Skip main navigation
Off market
  • $287,900

    204 Perthwood Pl, Greenville, SC 29617

    3beds
    1,654sqft
    SingleFamily
    Built in 2006
    6,534 Square Feet Lot
    $287,900 Zestimate®
    $174/sqft
    $1,917 Estimated rent

    Home value

    $287,900

    $274,000 - $302,000

    $1,917/mo

    Zestimate® history
    Loading
    Loading...

    Owner options

    List your home for rent

    $1,917/mo

    Rent Zestimate®

    Find your next renter with Zillow Rental Manager. Plus, with online applications, you can quickly screen prospective tenants – for free.

    Learn more

    $1,917/mo

    Rent Zestimate®

    Refinance and save

    $1,692/mo

    Est. payment

    Refinancing to a lower rate could help reduce your monthly payments and save thousands over the life of the loan.

    See today's rates

    $1,692/mo

    Est. payment

    Explore your selling options

    Work with a Zillow partner agent

    Leverage their expertise and Zillow's premium Showcase listings to get your home seen by more buyers.

    Get started

    List with your own agent

    Get your home in front of millions of buyers by listing it on Zillow.

    Learn how to do it

    Sell it yourself

    Take full control of how buyers see your home on Zillow by listing For Sale by Owner (FSBO).

    List your home

    What's special

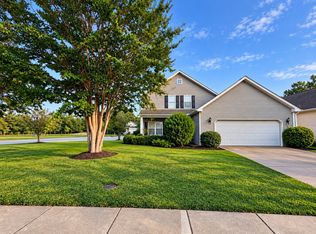
    This home offers not only a GREAT location, but a quaint neighborhood nestled on a cul-de-sac with sweeping mountain views! Minutes from the Swamp Rabbit Trail, the main strip of Traverlers Rest, and Furman University. Not to mention, 20 minutes to downtown Greenville! The home offers an open floor plan with all the conveniences on the first floor: kitchen, living room, dinning room, breakfast room, laundry, half bath, and the garage. The main floor is PERFECT for entertaining with a full dinning room. The evening doesn't need to end there....make your way out on to the patio to enjoy your own little private oasis equipped with a privacy, fenced-in yard!! The breakfast nook is a perfect place to sip your morning coffee or read a great book. All bedrooms are located upstairs with TWO full bathrooms, one in the master suite and one between the other two bedrooms. The master suite has that walk-in closet everyone wants. The home offers great storage with closet space, attic, and the attached garage. DON'T WAIT! Scheduled a showing TODAY!

    This property is off market, which means it's not currently listed for sale or rent on Zillow. This may be different from what's available on other websites or public sources.
    Facts & features

    Interior

    Bedrooms & bathrooms
    • Bedrooms: 3
    • Bathrooms: 3
    • Full bathrooms: 2
    • 1/2 bathrooms: 1
    Heating
    • Other, Electric, Gas
    Cooling
    • Central
    Appliances
    • Included: Dishwasher, Dryer, Garbage disposal, Microwave, Refrigerator, Washer
    • Laundry: 1st Floor, Walk-In
    Features
    • Granite Counters, Open Floorplan, Ceiling 9ft+, Pantry ? Closet
    • Flooring: Carpet, Hardwood, Linoleum / Vinyl
    • Attic: Pull Down Stairs, Storage
    • Has fireplace: Yes
    • Fireplace features: Gas Log
    Interior area
    • Total interior livable area: 1,654 sqft

    Property

    Parking
    • Parking features: Garage - Attached
    Features
    • Patio & porch: Patio
    • Exterior features: Vinyl
    Lot
    • Size: 6,534 sqft
    • Features: Cul-de-Sac, Few Trees
    Details
    • Additional structures: Garage(s)
    • Parcel number: B008080110300

    Construction

    Type & style
    • Home type: SingleFamily
    • Architectural style: Traditional, Patio
    Materials
    • Roof: Composition
    Condition
    • Year built: 2006

    Utilities & green energy

    • Sewer: Public Sewer
    • Water: Public

    Community & neighborhood

    Security
    • Security features: Smoke Detector(s)
    Location
    • Region: Greenville

    HOA & financial

    HOA
    • Has HOA: Yes
    • HOA fee: $21 monthly
    • Amenities included: Playground, Common Areas
    • Services included: Street Lights

    Other

    Other facts
    • Sewer: Public Sewer
    • WaterSource: Public
    • Flooring: Carpet, Hardwood, Vinyl
    • Appliances: Dishwasher, Refrigerator, Disposal, Electric Oven, Dryer, Washer, Gas Water Heater, Cook Top-Smooth, Microwave-Built In
    • AssociationYN: true
    • FireplaceYN: true
    • GarageYN: true
    • AttachedGarageYN: true
    • HeatingYN: true
    • CoolingYN: true
    • Heating: Natural Gas
    • PatioAndPorchFeatures: Patio
    • FoundationDetails: Slab
    • FireplacesTotal: 1
    • ConstructionMaterials: Vinyl Siding
    • ArchitecturalStyle: Traditional, Patio
    • LotFeatures: Cul-de-Sac, Few Trees
    • FireplaceFeatures: Gas Log
    • Cooling: Central Air
    • OtherStructures: Garage(s)
    • Roof: Composition Shingle
    • SecurityFeatures: Smoke Detector(s)
    • AssociationAmenities: Playground, Common Areas
    • ParkingFeatures: Attached Garage, Paved, Attached Garage 1 Car
    • InteriorFeatures: Granite Counters, Open Floorplan, Ceiling 9ft+, Pantry ? Closet
    • Attic: Pull Down Stairs, Storage
    • RoomMasterBedroomFeatures: Walk-In Closet(s)
    • RoomMasterBedroomLevel: Second
    • MainLevelBedrooms: 0
    • CommunityFeatures: Street Lights, Sidewalk
    • RoomMasterBathroomFeatures: Full Bath
    • AssociationFeeIncludes: Street Lights
    • LaundryFeatures: 1st Floor, Walk-In

    Price history

    DateEventPrice
    9/12/2019Sold$187,000-1.5%$113/sqft
    Source: Greater Greenville AOR #1399075 Report a problem
    8/12/2019Pending sale$189,900$115/sqft
    Source: Keller Williams Greenville Drive #1399075 Report a problem
    8/8/2019Listed for sale$189,900+15.1%$115/sqft
    Source: Keller Williams DRIVE #1399075 Report a problem
    10/23/2018Sold$165,000+3.8%$100/sqft
    Source: Public Record Report a problem
    6/4/2018Sold$159,000+35.9%$96/sqft
    Source: Public Record Report a problem
    2/21/2014Sold$117,000-2.4%$71/sqft
    Source: Greater Greenville AOR #1271168 Report a problem
    12/14/2013Listed for sale$119,900-11%$72/sqft
    Source: Prudential C. Dan Joyner - Powdersville Office #1271168 Report a problem
    5/1/2007Sold$134,684$81/sqft
    Source: Public Record Report a problem

    Public tax history

    YearProperty taxesTax assessment
    2024$1,692 -1.3%$167,650
    2023$1,714 +6.9%$167,650
    2022$1,603 +1.7%$167,650
    2021$1,575 -14%$167,650 -4.6%
    2020$1,832 -52.4%$175,740 +9.4%
    2019$3,847 +241.7%$160,610 +50%
    2018$1,126 $107,100 +2402.3%
    2017$1,126 -0.2%$4,280 -96%
    2016$1,128 +4.1%$107,100
    2015$1,083 +0.6%$107,100 -17.2%
    2014$1,077 -13.5%$129,280
    2013$1,246 +3%$129,280
    2012$1,209 +1.1%--
    2011$1,196 +0.9%--
    2010$1,186 --
    2009-- --
    2008-- --
    2007-- --
    2006-- --
    2005-- --

    Find assessor info on the county website

    Neighborhood: 29617

    Nearby schools

    GreatSchools rating
    Schools provided by the listing agent
    • Elementary: Armstrong
    • Middle: Berea
    • High: Berea

    Source: The MLS. This data may not be complete. We recommend contacting the local school district to confirm school assignments for this home.

    Get a cash offer in 3 minutes
    Find out how much your home could sell for in as little as 3 minutes with a no-obligation cash offer.
    Estimated market value
    $287,900
    Get a cash offer in 3 minutes
    Find out how much your home could sell for in as little as 3 minutes with a no-obligation cash offer.
    Estimated market value
    $287,900