Skip main navigation
Off market
  • $761,600

    204 Pewter Ln, Silver Spring, MD 20905

    5beds
    3,080sqft
    SingleFamily
    Built in 1970
    0.36 Acres Lot
    $761,600 Zestimate®
    $247/sqft
    $4,597 Estimated rent

    Home value

    $761,600

    $724,000 - $800,000

    $4,597/mo

    Zestimate® history
    Loading
    Loading...

    Owner options

    List your home for rent

    $4,597/mo

    Rent Zestimate®

    Find your next renter with Zillow Rental Manager. Plus, with online applications, you can quickly screen prospective tenants – for free.

    Learn more

    $4,597/mo

    Rent Zestimate®

    Refinance and save

    $4,651/mo

    Est. payment

    Refinancing to a lower rate could help reduce your monthly payments and save thousands over the life of the loan.

    See today's rates

    $4,651/mo

    Est. payment

    Explore your selling options

    Work with a Zillow partner agent

    Leverage their expertise and Zillow's premium Showcase listings to get your home seen by more buyers.

    Get started

    List with your own agent

    Get your home in front of millions of buyers by listing it on Zillow.

    Learn how to do it

    Sell it yourself

    Take full control of how buyers see your home on Zillow by listing For Sale by Owner (FSBO).

    List your home

    What's special

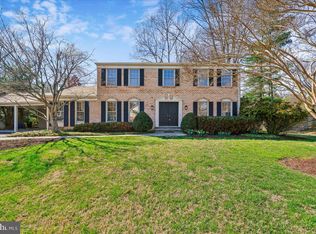
    Welcome to 204 Pewter Lane in the highly sought out community of Stonegate in Silver Spring. The beauty of the neighborhood and 204 Pewter Lane is difficult to match. With the elegantly attended yards and streets, you'll always feel at home. Situated only two blocks from the Stonegate Swim Club and Stonegate Local Park, Stonegate was created by 12 different builders offering a vast array of homes for everyone's liking. It's easily accessible from Washington DC and Baltimore. Silver Spring offers restaurants and shopping and just about anything that anyone needs within a few minutes driving. When you pull into the driveway you will be taken in by the meticulous landscape and attention to detail in the well manicured lawn in the front and equally as beautiful and spacious backyard for entertaining or relaxing with family. It's obvious the lawn and landscaping has been attended to by professionals for many years. Open the door and enter into a beautiful and well maintained home. Walk straight in to the eat-in kitchen with built ins or left and right to the living or family rooms. It's truly a comfortable home to call your own. The hardwood floors have been professionally refinished and feel so elegant. Downstairs is a fully finished basement with brand new carpet and a full bath. All of the basement windows in the house have been replaced and the roof is only a few years old, adding to the charm of the house with the architectural shingles and new garage door. Upstairs there are five bedrooms for the family and two full bathrooms. There's a laundry chute from the master bedroom directly to the laundry room below so you only have to carry the loads one time. The house has a built-in, Generac power grid that is electrified by a portable backup power generator that powers several components of the home incase of power failure. There is an active ADT alarm as well as a blue-tooth controlled attic fan for keeping the upstairs of the home comfortable on those hot summer days. Step out into the backyard and you will say, "Wow!" every time you see your beautiful fenced in backyard with the lush green grass and firepit area. Stonegate is convenient to everything Montgomery County and surrounding areas have to offer and it's all situated close by. Don't miss this opportunity to find your forever home.

    This property is not currently displayed as for sale or rent on Zillow. This may be different from what's on other websites or public sources.

    Facts & features

    Interior

    Bedrooms & bathrooms
    • Bedrooms: 5
    • Bathrooms: 4
    • Full bathrooms: 3
    • 1/2 bathrooms: 1
    Heating
    • Other
    Cooling
    • Central
    Appliances
    • Included: Dishwasher, Dryer, Microwave, Refrigerator, Washer
    Features
    • Flooring: Tile, Hardwood
    • Basement: Finished
    • Has fireplace: Yes
    Interior area
    • Total interior livable area: 3,080 sqft

    Property

    Parking
    • Parking features: Garage - Attached
    Features
    • Exterior features: Other
    Lot
    • Size: 0.36 Acres
    Details
    • Parcel number: 0500366787

    Construction

    Type & style
    • Home type: SingleFamily
    • Architectural style: Conventional
    Materials
    • Frame
    • Roof: Other
    Condition
    • Year built: 1970

    Community & HOA

    Location
    • Region: Silver Spring

    Financial & listing details

    • Price per square foot: $247/sqft
    • Tax assessed value: $541,033
    • Annual tax amount: $6,923

    Price history

    DateEventPrice
    8/21/2023Sold$735,000-5%$239/sqft
    Source: Bright MLS #MDMC2094220 Report a problem
    8/19/2023Pending sale$774,000$251/sqft
    Source: Bright MLS #MDMC2094220 Report a problem
    8/8/2023Contingent$774,000$251/sqft
    Source: Bright MLS #MDMC2094220 Report a problem
    8/5/2023Listed for sale$774,000+66.8%$251/sqft
    Source: Bright MLS #MDMC2094220 Report a problem
    11/24/2003Sold$464,000+74.4%$151/sqft
    Source: Public Record Report a problem
    10/28/2002Sold$266,000$86/sqft
    Source: Public Record Report a problem

    Public tax history

    YearProperty taxesTax assessment
    2025$6,923 +22.8%$541,033 +10.5%
    2024$5,636 +11.7%$489,567 +11.7%
    2023$5,048 +5%$438,100 +0.6%
    2022$4,806 +0.7%$435,500 +0.6%
    2021$4,773 +0.5%$432,900 +0.6%
    2020$4,747 +0%$430,300
    2019$4,745 -0.2%$430,300
    2018$4,754 -3.6%$430,300 -0.7%
    2017$4,933 +9.9%$433,200 +4.6%
    2016$4,490 $414,300 +4.8%
    2015$4,490 $395,400 +5%
    2014$4,490 $376,500
    2013-- $376,500
    2012-- $376,500 -16.5%
    2011-- $450,740
    2010-- $450,740
    2009-- $450,740 -15.4%
    2008-- $532,850 +17.3%
    2007-- $454,270 +20.9%
    2006-- $375,690 +26.4%
    2005-- $297,110 +10.7%
    2004-- $268,392
    2003-- $268,392 +27.2%
    2002-- $210,960
    2001-- $210,960
    Find assessor info on the county website

    Neighborhood: 20905

    Nearby schools

    GreatSchools rating
    Schools provided by the listing agent
    • Elementary: STONEGATE
    • Middle: WHITE OAK
    • High: JAMES HUBERT BLAKE
    • District: MONTGOMERY COUNTY PUBLIC SCHOOLS

    Source: The MLS. This data may not be complete. We recommend contacting the local school district to confirm school assignments for this home.

    Get a cash offer in 3 minutes
    Find out how much your home could sell for in as little as 3 minutes with a no-obligation cash offer.
    Estimated market value
    $761,600
    Get a cash offer in 3 minutes
    Find out how much your home could sell for in as little as 3 minutes with a no-obligation cash offer.
    Estimated market value
    $761,600