Welcome to 204 Pickett Ave! This charming cape has just been renovated and offers four bedrooms, two full baths (one on each level), and 1,630 square feet of finished living space! Plus, there is additional building, formerly a garage with live-above space, that was converted to finished space by the previous owner, and a detached storage shed as well (two additional buildings are sold as-is). Entering the home, you will instantly notice the refinished hardwood floors that continue throughout most of the main level, up the stairs, and throughout the second floor. Living room has gas fireplace and opens to the office. Continue into the kitchen with new LVP flooring, all new plumbing and lighting fixtures, all new SS appliances, gas cooking, gorgeous new quartz countertops, and eat-in space. Kitchen steps down to a fully enclosed porch, very generous in size, with two sets of sliding glass doors, a bar, new oversized fan, and a rustic paver floor. Separate dining room with hardwood floors and new chandelier, two generous bedrooms, both with hardwood floors and new lighting fixtures, and a full bath with new tub, new tile, new vanity, and new plumbing & lighting fixtures, complete the main level. Upstairs are two additional bedrooms, both with hardwood floors, and an additional full bath with new tile shower, new glass shower door, new vanity, and all new plumbing and lighting fixtures. In addition, the windows throughout the home have new glass, allowing for maximum natural light. 30-year roof, new hardware throughout, the list goes on! All of this located in a convenient area of Sandston with quick access to shopping, interstate, and Richmond International Airport. You do not want to miss this house!
Sold for $340,000
$340,000
204 Pickett Ave, Sandston, VA 23150
3beds
1,630sqft
Single Family Residence
Built in 1946
10,206 Square Feet Lot
$361,700 Zestimate®
$209/sqft
$2,193 Estimated rent
Home value
$361,700
$344,000 - $380,000
$2,193/mo
Zestimate® history
Owner options
List your home for rent
$2,193/mo
Rent Zestimate®
Find your next renter with Zillow Rental Manager. Plus, with online applications, you can quickly screen prospective tenants – for free.
$2,193/mo
Rent Zestimate®
Refinance and save
$2,034/mo
Est. payment
Refinancing to a lower rate could help reduce your monthly payments and save thousands over the life of the loan.
$2,034/mo
Est. payment
Explore your selling options
Work with a Zillow partner agent
Leverage their expertise and Zillow's premium Showcase listings to get your home seen by more buyers.
Get startedList with your own agent
Get your home in front of millions of buyers by listing it on Zillow.
Learn how to do itSell it yourself
Take full control of how buyers see your home on Zillow by listing For Sale by Owner (FSBO).
List your homeWhat's special
Gas fireplaceFinished spaceRichmond international airportNew tile showerSeparate dining roomQuick access to shoppingNew plumbing
Zillow last checked:
Listing updated:
Listed by:
Rhonda Carroll dsamson@samsonproperties.net,
Samson Properties
Bought with:
Sherelle Nance, 0225231158
Keeton & Co Real Estate
Source: CVRMLS,MLS#: 2407979 Originating MLS: Central Virginia Regional MLS
Originating MLS: Central Virginia Regional MLSFacts & features
Interior
Bedrooms & bathrooms
- Bedrooms: 3
- Bathrooms: 2
- Full bathrooms: 2
Primary bedroom
- Level: First
- Dimensions: 0 x 0
Bedroom 2
- Level: First
- Dimensions: 0 x 0
Bedroom 3
- Level: Second
- Dimensions: 0 x 0
Bedroom 4
- Level: Second
- Dimensions: 0 x 0
Dining room
- Level: First
- Dimensions: 0 x 0
Family room
- Level: First
- Dimensions: 0 x 0
Other
- Description: Tub & Shower
- Level: First
Other
- Description: Tub & Shower
- Level: Second
Kitchen
- Level: First
- Dimensions: 0 x 0
Living room
- Level: First
- Dimensions: 0 x 0
Office
- Level: First
- Dimensions: 0 x 0
Heating
- Electric, Heat Pump
Cooling
- Central Air, Heat Pump
Appliances
- Included: Built-In Oven, Dishwasher, Electric Water Heater, Gas Cooking, Microwave, Stove
- Laundry: Dryer Hookup
Features
- Bookcases, Built-in Features, Bedroom on Main Level, Separate/Formal Dining Room, Eat-in Kitchen, Fireplace, Granite Counters, Main Level Primary, Recessed Lighting
- Flooring: Ceramic Tile, Vinyl, Wood
- Has basement: No
- Attic: Access Only
- Number of fireplaces: 1
- Fireplace features: Gas, Masonry
Interior area
- Total interior livable area: 1,630 sqft
- Finished area above ground: 1,630
- Finished area below ground: 0
Property
Parking
- Parking features: Driveway, Unpaved
- Has uncovered spaces: Yes
Features
- Levels: One and One Half
- Stories: 1.5
- Patio & porch: Glass Enclosed, Patio
- Exterior features: Storage, Shed, Unpaved Driveway
- Pool features: None
- Fencing: Fenced,Partial,Privacy
Lot
- Size: 10,206 Square Feet
Details
- Parcel number: 8267171562
- Zoning description: R3
Construction
Type & style
- Home type: SingleFamily
- Architectural style: Cape Cod
- Property subtype: Single Family Residence
Materials
- Drywall, Frame, Wood Siding
- Roof: Composition,Shingle
Condition
- Resale
- New construction: No
- Year built: 1946
Utilities & green energy
- Sewer: Public Sewer
- Water: Public
Community & HOA
Community
- Subdivision: Sandston
Location
- Region: Sandston
Financial & listing details
- Price per square foot: $209/sqft
- Tax assessed value: $235,100
- Annual tax amount: $2,005
- Date on market: 1/19/2026
- Ownership: Individuals
- Ownership type: Sole Proprietor
Price history
| Date | Event | Price |
|---|---|---|
| 5/3/2024 | Sold | $340,000+0%$209/sqft |
Source:  CVRMLS #2407979 Report a problem CVRMLS #2407979 Report a problem | ||
| 4/3/2024 | Pending sale | $339,900+186.8%$209/sqft |
Source: CVRMLS #2407979 Report a problem | ||
| 10/1/2017 | Listing removed | $1,795$1/sqft |
Source: Indigo Miller Report a problem | ||
| 8/7/2017 | Listed for rent | $1,795+38.6%$1/sqft |
Source: Indigo Miller Report a problem | ||
| 3/31/2015 | Listing removed | $1,295$1/sqft |
Source: Owner Report a problem | ||
| 3/26/2015 | Sold | $118,500-4.4%$73/sqft |
Source: CVRMLS #1422425 Report a problem | ||
| 2/23/2015 | Listed for rent | $1,295$1/sqft |
Source: Owner Report a problem | ||
| 8/23/2014 | Price change | $123,900-4.6%$76/sqft |
Source: RE/MAX COMMONWEALTH #1422425 Report a problem | ||
| 8/9/2014 | Price change | $129,900-13.4%$80/sqft |
Source: RE/MAX COMMONWEALTH #1422425 Report a problem | ||
| 4/4/2014 | Listed for sale | $149,950+60.4%$92/sqft |
Source: Hometown Realty Services #1408732 Report a problem | ||
| 6/29/2000 | Sold | $93,500+8.7%$57/sqft |
Source: Public Record Report a problem | ||
| 3/9/1998 | Sold | $86,000$53/sqft |
Source: Public Record Report a problem | ||
Public tax history
| Year | Property taxes | Tax assessment |
|---|---|---|
| 2025 | $2,861 +32.6% | $343,400 +35.8% |
| 2024 | $2,157 +7.6% | $252,900 +7.6% |
| 2023 | $2,005 +15.9% | $235,100 +15.9% |
| 2022 | $1,731 +9.2% | $202,900 +11.8% |
| 2021 | $1,585 +6.6% | $181,500 +4% |
| 2020 | $1,487 +5.8% | $174,500 +2.5% |
| 2019 | $1,405 | $170,300 +5.8% |
| 2018 | $1,405 +112.4% | $160,900 +6.2% |
| 2017 | $661 -47.6% | $151,500 +4.8% |
| 2016 | $1,262 +9.1% | $144,500 |
| 2015 | $1,157 | $144,500 +9.1% |
| 2014 | $1,157 | $132,500 |
| 2013 | -- | $132,500 -3.3% |
| 2012 | -- | $137,000 -15.3% |
| 2011 | -- | $161,800 |
| 2010 | -- | $161,800 -4.9% |
| 2009 | -- | $170,200 |
| 2008 | -- | -- |
| 2006 | -- | -- |
| 2005 | -- | -- |
| 2004 | -- | -- |
| 2003 | -- | -- |
| 2002 | -- | -- |
| 2001 | -- | $83,300 +1.5% |
| 2000 | -- | $82,100 |
Find assessor info on the county website
Neighborhood: 23150
Nearby homes
- $362,0003 bd2 ba1.7k sqft206 Pickett Ave, Sandston, VA 23150Sold
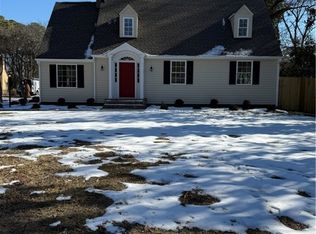
- $277,1003 bd1 ba1.4k sqft200 Pickett Ave, Sandston, VA 23150Off Market
- $302,6004 bd2 ba1.6k sqft205 N Confederate Ave, Sandston, VA 23150Off Market
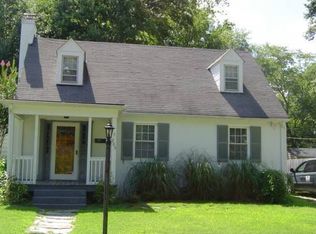
- $305,8004 bd2 ba1.7k sqft203 N Confederate Ave, Sandston, VA 23150Off Market
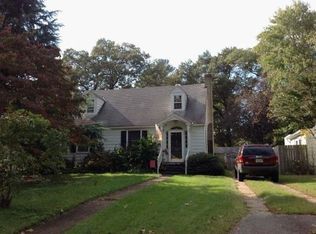
- $276,6002 bd2 ba1.5k sqft207 N Confederate Ave, Sandston, VA 23150Off Market
- $315,9003 bd2 ba1.8k sqft203 Pickett Ave, Sandston, VA 23150Off Market
- $280,4003 bd1 ba1.3k sqft201 N Confederate Ave, Sandston, VA 23150Off Market
- $346,8003 bd2 ba1.2k sqft201 Pickett Ave, Sandston, VA 23150Off Market
Nearby schools
GreatSchools rating
- 4/10Sandston Elementary SchoolGrades: PK-5Distance: 0.3 mi
- 2/10Elko Middle SchoolGrades: 6-8Distance: 4.9 mi
- 2/10Highland Springs High SchoolGrades: 9-12Distance: 0.8 mi
Schools provided by the listing agent
- Elementary: Sandston
- Middle: Elko
- High: Highland Springs
Source: CVRMLS. This data may not be complete. We recommend contacting the local school district to confirm school assignments for this home.
Get a cash offer in 3 minutes
Find out how much your home could sell for in as little as 3 minutes with a no-obligation cash offer.
Estimated market value
$361,700
Get a cash offer in 3 minutes
Find out how much your home could sell for in as little as 3 minutes with a no-obligation cash offer.
Estimated market value
$361,700
- Virginia
- Henrico County
- Sandston
- 23150
- 204 Pickett Ave
Nearby cities
Nearby zip codes
Other Sandston Topics
