Skip main navigation
Closed
  • $749,000

    204 Pinecone Pl, Alpharetta, GA 30022

    4beds
    2,025sqft
    Single Family Residence, Residential
    Built in 2025
    -- sqft lot
    $739,300 Zestimate®
    $370/sqft
    $3,630 Estimated rent

    Home value

    $739,300

    $702,000 - $776,000

    $3,630/mo

    Zestimate® history
    Loading
    Loading...

    Owner options

    List your home for rent

    $3,630/mo

    Rent Zestimate®

    Find your next renter with Zillow Rental Manager. Plus, with online applications, you can quickly screen prospective tenants – for free.

    Learn more

    $3,630/mo

    Rent Zestimate®

    Refinance and save

    $4,833/mo

    Est. payment

    Refinancing to a lower rate could help reduce your monthly payments and save thousands over the life of the loan.

    See today's rates

    $4,833/mo

    Est. payment

    Explore your selling options

    Work with a Zillow partner agent

    Leverage their expertise and Zillow's premium Showcase listings to get your home seen by more buyers.

    Get started

    List with your own agent

    Get your home in front of millions of buyers by listing it on Zillow.

    Learn how to do it

    Sell it yourself

    Take full control of how buyers see your home on Zillow by listing For Sale by Owner (FSBO).

    List your home

    What's special

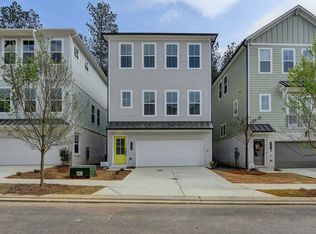
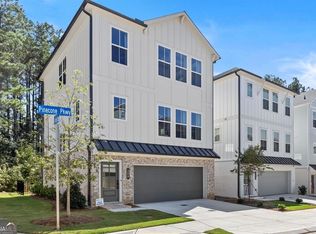
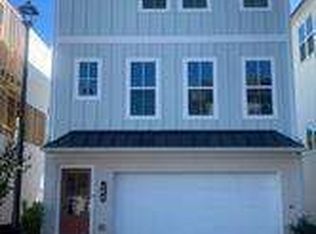
    The Emaline at Pinecone – Thoughtfully Designed Contemporary Living. Discover modern comfort and elevated design in the Emaline Floorplan, a thoughtfully designed 4 bedroom, 3.5-bath home in the charming Pinecone community in Alpharetta. Built by Empire Homes, known for thoughtful design and quality craftsmanship, this home offers a perfect balance of style, comfort, and modern functionality. This MOVE-IN Ready Retreat blends sophisticated finishes, functional living spaces, and low-maintenance convenience in one of the area’s most unique new neighborhoods. Step inside to a light-filled open-concept layout featuring luxury vinyl plank flooring and elevated finishes throughout the main living areas. Designed for both everyday living and effortless entertainment, the chef-inspired kitchen serves as the heart of the home complete with quartz countertops, custom cabinetry extending to the ceiling, Whirlpool stainless steel appliances, and a spacious center island perfect for meal prep, casual dining or entertaining. The kitchen flows seamlessly into the dining and living spaces where oversized windows bring in natural light and create a warm, inviting atmosphere. Upstairs, the spacious primary suite serves as a private retreat with a spa-inspired bath featuring dual vanities, modern tilework, a glass enclosed shower, and a generous walk-in closet. Two additional upstairs bedrooms share a well-appointed full bath, while a fourth bedroom and third full bathroom on the first floor offers flexibility for guests, a home office, or multigenerational living. These bedrooms offer so much flexibility. The outdoor living space is just as inviting with a covered porch overlooking a fully fenced backyard. Homeowners enjoy the privacy of a single-family home with the convenience of HOA professionally maintained landscaping for effortless, low-maintenance living. Life at Pinecone extends beyond your front door. Residents enjoy a beautifully designed clubhouse, a resort-style pool with in-water lounge chairs for ultimate relaxation, scenic boardwalk pathways winding through natural green space, and charming raised garden beds where neighbors gather and grow together. Pinecone was thoughtfully designed to bring neighbors together through shared green spaces, boardwalk walking paths, and inviting community gathering areas. Whether relaxing poolside, strolling along the boardwalk paths, or spending time in the community gardens, Pinecone offers a rare blend of modern design, natural beauty, and connection. Just minutes from Avalon, Downtown Alpharetta, and Halcyon—three of Alpharetta’s premier destinations for vibrant shopping, dining, and entertainment, Pinecone offers effortless access to upscale boutiques, chef-driven restaurants, and cultural attractions. Nearby parks and greenways invite exploration, creating the perfect balance of Alpharetta’s energy and the peaceful comfort of returning home to a quiet retreat. Here, modern living, natural beauty, and community connection come together to create a place you’ll truly love coming home to. ***LIMITED TIME INCENTIVE: Our Spring Savings Event Gives Our Buyers Design Incentives! Half off Up To $50,000 in Design Dollars on any contracts written before April 30, 2026. Ask Agent for Details!*** Visit the Pinecone model home for more information and to explore everything this unique Alpharetta community has to offer. The model home is located at 100 Pinecone Parkway (1st home on the right).

    Zillow last checked:

    Listing updated:

    Listed by:

    KERRI BRIANT PEEK,

    EAH Brokerage, LP 770-541-5250,

    David Wood,

    EAH Brokerage, LP

    Bought with:

    Nancy Boyk, 388733

    Atlanta Communities

    Source: FMLS GA,MLS#: 7726979MLS Logo

    Facts & features

    Interior

    Bedrooms & bathrooms
    • Bedrooms: 4
    • Bathrooms: 4
    • Full bathrooms: 3
    • 1/2 bathrooms: 1
    Rooms
    • Room types: Living Room, Master Bathroom, Other
    Primary bedroom
    • Features: Other
    • Level: Other
    Bedroom
    • Features: Other
    Primary bathroom
    • Features: Double Vanity, Shower Only
    Dining room
    • Features: Open Concept
    Kitchen
    • Features: Breakfast Bar, Cabinets Other, Pantry, Solid Surface Counters, View to Family Room
    Heating
    • Central, Electric, Heat Pump, Zoned
    Cooling
    • Ceiling Fan(s), Central Air, Electric, Zoned
    Appliances
    • Included: Dishwasher, Disposal, Electric Range, Electric Water Heater, Microwave
    • Laundry: Laundry Closet, Upper Level
    Features
    • Double Vanity, Entrance Foyer, High Ceilings 9 ft Upper, High Ceilings 10 ft Main
    • Flooring: Carpet, Luxury Vinyl, Tile
    • Windows: Double Pane Windows, Insulated Windows
    • Basement: None
    • Has fireplace: No
    • Fireplace features: None
    • Common walls with other units/homes: No Common Walls
    Interior area
    • Total structure area: 2,025
    • Total interior livable area: 2,025 sqft

    Property

    Parking
    • Total spaces: 2
    • Parking features: Garage, Garage Door Opener, Garage Faces Front, Level Driveway
    • Garage spaces: 2
    • Has uncovered spaces: Yes
    Accessibility
    • Accessibility features: None
    Features
    • Levels: Three Or More
    • Patio & porch: Covered, Rear Porch
    • Exterior features: Other
    • Pool features: None
    • Spa features: None
    • Fencing: Back Yard
    • Has view: Yes
    • View description: Neighborhood, Other
    • Waterfront features: None
    • Body of water: None
    Lot
    • Features: Back Yard, Level, Sprinklers In Front, Sprinklers In Rear
    Details
    • Additional structures: None
    • Parcel number: 11 027101180255
    • Other equipment: None
    • Horse amenities: None

    Construction

    Type & style
    • Home type: SingleFamily
    • Architectural style: Craftsman
    • Property subtype: Single Family Residence, Residential
    Materials
    • Brick, Cement Siding
    • Foundation: Slab
    • Roof: Shingle
    Condition
    • New Construction
    • New construction: Yes
    • Year built: 2025
    Details
    • Builder name: Empire Homes
    • Warranty included: Yes

    Utilities & green energy

    • Electric: 220 Volts
    • Sewer: Public Sewer
    • Water: Public
    • Utilities for property: Cable Available, Electricity Available, Phone Available, Sewer Available, Underground Utilities, Water Available
    Green energy
    • Energy efficient items: None
    • Energy generation: None

    Community & HOA

    Community
    • Features: Clubhouse, Curbs, Homeowners Assoc, Near Schools, Near Shopping, Near Trails/Greenway, Pool, Sidewalks, Street Lights
    • Security: Carbon Monoxide Detector(s), Fire Sprinkler System, Smoke Detector(s)
    • Subdivision: Pinecone
    HOA
    • Has HOA: Yes
    • Services included: Insurance, Maintenance Grounds, Reserve Fund, Swim
    • HOA fee: $280 monthly
    • HOA phone: 404-920-8621
    Location
    • Region: Alpharetta

    Financial & listing details

    • Price per square foot: $370/sqft
    • Date on market: 3/1/2026
    • Cumulative days on market: 119 days
    • Listing terms: Cash,Conventional,VA Loan
    • Ownership: Fee Simple
    • Electric utility on property: Yes
    • Road surface type: Asphalt

    Price history

    DateEventPrice
    7/1/2026Sold$749,000-0.1%$370/sqft
    Source: FMLS GA #7726979 Report a problem
    6/25/2026Pending sale$749,900$370/sqft
    Source: GAMLS #10792841 Report a problem
    5/2/2026Price change$749,900-2.1%$370/sqft
    Source: FMLS GA #7726979 Report a problem
    2/13/2026Price change$765,805+1.3%$378/sqft
    Source: FMLS GA #7709658 Report a problem
    1/26/2026Price change$755,805+0.2%$373/sqft
    Source: FMLS GA #7709658 Report a problem
    8/31/2025Listed for sale$754,417$373/sqft
    Source: FMLS GA #7641373 Report a problem

    Public tax history

    Tax history is unavailable.

    Neighborhood: 30022

    Nearby schools

    GreatSchools rating
    Schools provided by the listing agent
    • Elementary: New Prospect
    • Middle: Webb Bridge
    • High: Alpharetta

    Source: FMLS GA. This data may not be complete. We recommend contacting the local school district to confirm school assignments for this home.

    Get a cash offer in 3 minutes
    Find out how much your home could sell for in as little as 3 minutes with a no-obligation cash offer.
    Estimated market value
    $739,300
    Get a cash offer in 3 minutes
    Find out how much your home could sell for in as little as 3 minutes with a no-obligation cash offer.
    Estimated market value
    $739,300