Skip main navigation
Off market
  • $547,300

    204 Pink Mimosa Trl, Duson, LA 70529

    5beds
    3,515sqft
    SingleFamily
    Built in 2006
    2,996 Square Feet Lot
    $547,300 Zestimate®
    $156/sqft
    $2,786 Estimated rent

    Home value

    $547,300

    $520,000 - $575,000

    $2,786/mo

    Zestimate® history
    Loading
    Loading...

    Owner options

    List your home for rent

    $2,786/mo

    Rent Zestimate®

    Find your next renter with Zillow Rental Manager. Plus, with online applications, you can quickly screen prospective tenants – for free.

    Learn more

    $2,786/mo

    Rent Zestimate®

    Refinance and save

    $3,221/mo

    Est. payment

    Refinancing to a lower rate could help reduce your monthly payments and save thousands over the life of the loan.

    See today's rates

    $3,221/mo

    Est. payment

    Explore your selling options

    Work with a Zillow partner agent

    Leverage their expertise and Zillow's premium Showcase listings to get your home seen by more buyers.

    Get started

    List with your own agent

    Get your home in front of millions of buyers by listing it on Zillow.

    Learn how to do it

    Sell it yourself

    Take full control of how buyers see your home on Zillow by listing For Sale by Owner (FSBO).

    List your home

    What's special

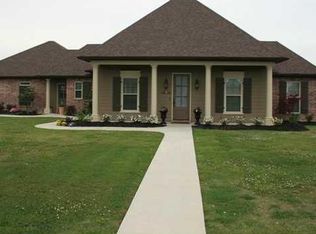
    This is a MUST SEE! 5 bedrooms PLUS A LARGE OFFICE!! Takes your breath away! This home boasts a very spacious, open floor plan, with the kitchen at the center, two living areas, and its triple split for extensive privacy! Fresh new paint throughout the home (walls, cabinets, closets)! Absolutely no carpet! New floors in extra bedrooms and bathrooms! Situated on an over-sized lot, this home sits in a cul de sac, with a (wood privacy) fenced in pool and large back yard! The spacious outdoor living area includes a large covered patio and a fabulous in ground pool, surrounded by an oasis of landscaping and lounging areas! Other outdoor amenities include a lovely front walk and front porch & 2 car garage (new garage door!) with lots of extra storage in there! Additional parking area too!! This home's master suite, set alone all the way to the back of the home, has its own access, with french doors leading to the outdoor living area! The master also boasts a coffered ceiling, and has an additional seating area, Separate spacious his and her closets (with an additional linen closet). The master bath has a fabulous Jacuzzi soaking tub with separate shower, vanity area with double sinks! The large kitchen is a chef's dream! Slab granite counter tops, stainless steel appliances, tons of cabinets and storage, a huge walk in pantry, and lots of work space! The main living area and dining space are walled with beautiful windows over looking the back yard oasis! The Great room/front living is very spacious yet comfortable with a beautiful fireplace/hearth and plenty of room for entertaining! The breakfast area has plenty of room for any sized dining table and room on the kitchen counter for bar stools. The second living area/game room/formal dining room has endless potential! A great space for a pool table/media room/informal den...The guest bedroom/bathroom is off of this area and set alone for ultimate guest privacy! The other bedrooms and office are located at the front of the house. The laundry room is super functional, with a wet sink, broom closet, counter space and additional storage! There is nothing this home lacks! Fabulous, yet comfortable! Great flow and perfect for entertaining!!

    This property is off market, which means it's not currently listed for sale or rent on Zillow. This may be different from what's available on other websites or public sources.

    Facts & features

    Interior

    Bedrooms & bathrooms
    • Bedrooms: 5
    • Bathrooms: 4
    • Full bathrooms: 3
    • 1/2 bathrooms: 1
    Heating
    • Forced air, Gas
    Cooling
    • Central
    Appliances
    • Included: Garbage disposal, Microwave, Range / Oven, Refrigerator
    • Laundry: Electric Dryer Hookup
    Features
    • Walk-In Closet(s), High Ceilings, Separate Shower, Master Bath, Built-in Features, Soaking Tub, Crown Molding, Office
    • Flooring: Tile
    • Windows: Window Treatments
    • Attic: Access Only
    • Has fireplace: Yes
    • Fireplace features: Gas Log, 1 Fireplace
    Interior area
    • Structure area source: Appraiser
    • Total interior livable area: 3,515 sqft

    Property

    Parking
    • Parking features: Garage
    Features
    • Entry level: 1
    • Patio & porch: Porch, Covered, Open
    • Exterior features: Stucco, Brick
    • Pool features: In Ground
    • Fencing: Privacy, Wood, Full
    Lot
    • Size: 2,996 sqft
    • Features: Cul-de-Sac, Landscaped
    Details
    • Parcel number: 6126513

    Construction

    Type & style
    • Home type: SingleFamily
    • Architectural style: Traditional, Mediterranean, French
    Materials
    • Roof: Composition
    Condition
    • Year built: 2006

    Utilities & green energy

    • Electric: Elec: Entergy
    • Gas: GAS: Atmos
    • Sewer: Mechan Sewer
    • Water: Public
    • Utilities for property: Cable Available, Cable Connected

    Community & neighborhood

    Security
    • Security features: Security System, Smoke Detector(s), Security System Leased
    Location
    • Region: Duson

    HOA & financial

    HOA
    • Has HOA: Yes
    • HOA fee: $20 monthly
    • Services included: Maintenance Grounds

    Other

    Other facts
    • WaterSource: Public
    • Flooring: Tile
    • FireplaceYN: true
    • GarageYN: true
    • Appliances: Disposal, Gas Cooktop, Microwave, Wall Oven, Gas Stove Con, Range/Oven - Gas
    • HeatingYN: true
    • Utilities: Cable Available, Cable Connected
    • CoolingYN: true
    • FoundationDetails: Slab
    • FireplacesTotal: 1
    • AssociationFeeIncludes: Maintenance Grounds
    • Exclusions: Refrigerator
    • ConstructionMaterials: Frame, Stucco, Brick, Brick Veneer
    • CurrentFinancing: Conventional, FHA, VA, USDA, Cash, Private
    • Roof: Composition
    • ArchitecturalStyle: Traditional, Mediterranean, French
    • LotFeatures: Cul-de-Sac, Landscaped
    • PoolPrivateYN: True
    • EntryLevel: 1
    • Fencing: Privacy, Wood, Full
    • CoveredSpaces: 2
    • FireplaceFeatures: Gas Log, 1 Fireplace
    • PoolFeatures: In Ground
    • Cooling: Central Air
    • OpenParkingYN: true
    • BuildingAreaSource: Appraiser
    • LivingAreaSource: Appraiser
    • PatioAndPorchFeatures: Porch, Covered, Open
    • SecurityFeatures: Security System, Smoke Detector(s), Security System Leased
    • InteriorFeatures: Walk-In Closet(s), High Ceilings, Separate Shower, Master Bath, Built-in Features, Soaking Tub, Crown Molding, Office
    • ParkingFeatures: Garage, Garage Door Opener, Open
    • LaundryFeatures: Electric Dryer Hookup
    • StructureType: House
    • ExteriorFeatures: Lighting, Private Yard
    • Heating: Central
    • WindowFeatures: Window Treatments
    • Attic: Access Only
    • Gas: GAS: Atmos
    • Sewer: Mechan Sewer
    • Electric: Elec: Entergy

    Price history

    DateEventPrice
    8/26/2019Sold--
    Source: RAA #19002187 Report a problem
    7/28/2019Pending sale$512,000$146/sqft
    Source: Trahan Real Estate Group #19002187 Report a problem
    6/17/2019Price change$512,000-0.4%$146/sqft
    Source: Trahan Real Estate Group #19002187 Report a problem
    5/28/2019Price change$514,000-1.9%$146/sqft
    Source: Trahan Real Estate Group #19002187 Report a problem
    3/1/2019Listed for sale$524,000+5%$149/sqft
    Source: Trahan Real Estate Group #19002187 Report a problem
    6/24/2018Listing removed$499,130$142/sqft
    Source: Owner Report a problem
    3/26/2018Listed for sale$499,130+13.8%$142/sqft
    Source: Owner Report a problem
    8/5/2013Sold--
    Source: Public Record Report a problem
    4/3/2013Listing removed$438,500$125/sqft
    Source: Keller Williams - Lafayette, LA #L1223684 Report a problem
    7/19/2012Listed for sale$438,500-1.5%$125/sqft
    Source: Keller Williams - Lafayette, LA #L12236874 Report a problem
    12/14/2011Listing removed$445,000$127/sqft
    Source: Par Realty, Llc #L11224069 Report a problem
    11/6/2011Listed for sale$445,000$127/sqft
    Source: Par Realty, Llc #L11224069 Report a problem
    11/2/2005Sold--
    Source: Public Record Report a problem

    Public tax history

    YearProperty taxesTax assessment
    2024$4,232 +8.3%$47,929 +7.9%
    2023$3,909 0%$44,400
    2022$3,910 -0.4%$44,400
    2021$3,926 +0.1%$44,400
    2020$3,921 +25.6%$44,400 +19.4%
    2019$3,121 -2.1%$37,177
    2018$3,189 +25.4%$37,177
    2017$2,542 $37,177
    2015$2,542 +0.3%$37,177 0%
    2013$2,534 -0.7%$37,178 0%
    2011$2,553 +0.2%$37,179 0%
    2010$2,549 -0.1%$37,180
    2008$2,551 -20.7%$37,180
    2006$3,217 $37,180

    Find assessor info on the county website

    Neighborhood: 70529

    Nearby schools

    GreatSchools rating
    Schools provided by the listing agent
    • Elementary: Westside
    • Middle: Scott
    • High: Acadiana

    Source: The MLS. This data may not be complete. We recommend contacting the local school district to confirm school assignments for this home.

    Get pre-qualified for a loan
    At Zillow Home Loans, we can pre-qualify you in as little as 5 minutes with no impact to your credit score.

    An equal housing lender. NMLS #10287.

    Sell for more on Zillow
    Get a Zillow Showcase℠ listing at no additional cost and you could sell for .
    $547,300
    2% more
    +$10,946
    With Zillow Showcase(estimated)
    $558,246