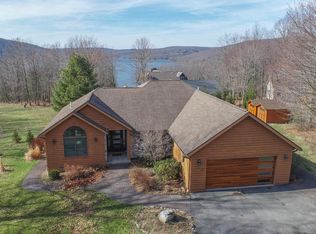
Stunning 6-Bedroom, 4.5-Bath Lake Access Home with Breathtaking Views Deep Creek Lake Indulge in the ultimate luxury lake lifestyle with this exceptional 6-bedroom, 4.5-bathroom home, perfectly situated to offer sweeping views of Deep Creek Lake. With over 4,000 sq. ft. of thoughtfully designed living space, this home seamlessly combines luxury and comfort, making it an ideal sanctuary for both relaxation and entertainment. Key Features: Three Primary Suites: Experience unparalleled comfort with three spacious primary suites, each providing privacy and serenity. The main-level suite boasts beautiful lake views and a private deck—perfect for enjoying your morning coffee or evening cocktails while watching the breathtaking sunsets. The two upper-level suites feature cathedral ceilings, ensuite bathrooms, and stunning lake views that enhance the tranquility of this special home. Grand Living Area: As you enter, you’re welcomed by soaring wood cathedral ceilings and a floor-to-ceiling stone gas fireplace, creating a cozy yet grand ambiance. Walls of glass invite the outdoors in, allowing you to soak in the mesmerizing lake views. Each season brings its own magic—winter transforms the landscape into a peaceful snow globe, fall presents vibrant bursts of orange and red foliage, and summer showcases lush green treetops and the sparkling blue waters of the lake. Well appointed Kitchen & Dining Area: Designed with entertaining in mind, the kitchen features beautiful granite countertops, top-of-the-line KitchenAid double oven stove, a pantry, and a large center island offering extra workspace and seating. The adjacent dining area, with its ever-changing lakeview backdrop, ensures every meal is an occasion. Step outside through the sliding glass doors to a spacious deck added in 2023, where you can savor an evening glass of wine while taking in the stunning scenery. Loft & Recreation Room: The open loft area, with built-in shelves, is ideal for a reading nook, home office, or play area. The expansive lower-level recreation room is the perfect space for entertaining, offering lake views, two TV areas, a stone gas fireplace, a ping pong table, a pool table, a second dining area with full size fridge, and a custom buffet & table from local artisans—everything you need for unforgettable game nights and gatherings. Outdoor Relaxation: Outside, unwind in the hot tub with picturesque lake views, or gather around the massive stone firepit—ideal for cozy evenings, s’mores, and storytelling. The home includes exclusive access to the Pinnacle neighborhood’s private lake area, clubhouse, tennis court, and kayak racks, enhancing your outdoor enjoyment. Additional Features: This rare property also offers an oversized 47' X 27' 3+ car garage with a heated, finished side room, perfect for a gym, workshop, or additional storage space. Above the garage, a bonus bedroom with a separate sitting area provides a private retreat for guests or can be used as a home office. The paved wrap-around driveway offers ample parking with easy access to both the main and lower levels. Conveniently located just 4 minutes from Deep Creek Lake State Park and 11 minutes from Wisp Ski Area. This home provides the perfect blend of peaceful lakeside living and easy access to year-round outdoor recreation. This property is a rare find that offers the ideal mix of luxury, space, and breathtaking views. Don’t miss your chance to own this slice of paradise at Deep Creek Lake! Schedule your private tour today!
Sold for $1,200,000
Zillow last checked:
Listing updated:
Bought with:
Jay Ferguson, 527802
Taylor Made Deep Creek Vacations & Sales
Source: Bright MLS,MLS#: MDGA2009088
Price history
| Date | Event | Price |
|---|---|---|
| 5/9/2025 | Sold | $1,200,000-7.6%$273/sqft |
Source:  Bright MLS #MDGA2009088 Report a problem Bright MLS #MDGA2009088 Report a problem | ||
| 4/14/2025 | Contingent | $1,299,000$296/sqft |
Source: Bright MLS #MDGA2009088 Report a problem | ||
| 3/27/2025 | Listed for sale | $1,299,000+33.2%$296/sqft |
Source: Bright MLS #MDGA2009088 Report a problem | ||
| 8/19/2022 | Sold | $975,000-2%$222/sqft |
Source: Bright MLS #MDGA2003258 Report a problem | ||
| 7/11/2022 | Contingent | $995,000$227/sqft |
Source: Bright MLS #MDGA2003258 Report a problem | ||
| 6/28/2022 | Listed for sale | $995,000+85.3%$227/sqft |
Source: Bright MLS #MDGA2003258 Report a problem | ||
| 12/2/2010 | Sold | $537,000-5.6%$122/sqft |
Source: Public Record Report a problem | ||
| 10/3/2010 | Price change | $569,000-6.6%$130/sqft |
Source: Realty Direct Deep Creek Lake/Western MD #GA7439224 Report a problem | ||
| 9/18/2010 | Listed for sale | $609,000+34.7%$139/sqft |
Source: Realty Direct Deep Creek Lake/Western MD #GA7439224 Report a problem | ||
| 7/29/2002 | Sold | $452,000+1290.8%$103/sqft |
Source: Public Record Report a problem | ||
| 6/28/1999 | Sold | $32,500$7/sqft |
Source: Public Record Report a problem | ||


Get pre-qualified for a loan
At Zillow Home Loans, we can pre-qualify you in as little as 5 minutes with no impact to your credit score.An equal housing lender. NMLS #10287.
