One of Pleasant Hill's premier neighborhoods! Sought after tri-level floor plan on .4 acre. Relax in your private resort! Extraordinarily beautiful flowering garden surrounds several patios with room to entertain, relax, enjoy a family gathering. Azure pool is a center piece for all to enjoy! Must see garden view from the house from expanded and remodeled kitchen. Top-of-the line appliances: Fisher-Paykel dishwasher, Thermador 6 burner gas range/warming oven, Thermador double-oven, Sub-Zero refrigerator, & wine fridge, holds up to 135 bottles! Breakfast bar/island, custom banquette, two sinks, and priceless garden view. Beautiful hardwood floors in living room with soaring ceilings, formal dining. Family room/entertainment/media room offers an attractive wet bar, fireplace. 4th bedroom, 3rd bath are downstairs. 3 bedrooms upstairs include the primary suite; cathedral ceilings, multiple closets, new carpet, updated bath, granite counters, new vanities, large shower, heated floor. Perfection throughout. Inside laundry and attached 3-car garage with storage galore. Garden: areas to relax, dine on farm table, read a book or sit and chat. Gunite heated pool to cool off, swim or play in. Good schools. Easy commute to 680, 4 & 24, BART. Little turn over so must see! OH Nov. 12 1-3pm
Sold for $1,650,000
$1,650,000
204 Pleasant Oaks Ct, Pleasant Hill, CA 94523
4beds
2,648sqft
Residential, Single Family Residence
Built in 1981
0.42 Acres Lot
$1,641,800 Zestimate®
$623/sqft
$6,565 Estimated rent
Home value
$1,641,800
$1.54M - $1.74M
$6,565/mo
Zestimate® history
Owner options
List your home for rent
$6,565/mo
Rent Zestimate®
Find your next renter with Zillow Rental Manager. Plus, with online applications, you can quickly screen prospective tenants – for free.
$6,565/mo
Rent Zestimate®
Refinance and save
$10,350/mo
Est. payment
Refinancing to a lower rate could help reduce your monthly payments and save thousands over the life of the loan.
$10,350/mo
Est. payment
Explore your selling options
Work with a Zillow partner agent
Leverage their expertise and Zillow's premium Showcase listings to get your home seen by more buyers.
Get startedList with your own agent
Get your home in front of millions of buyers by listing it on Zillow.
Learn how to do itSell it yourself
Take full control of how buyers see your home on Zillow by listing For Sale by Owner (FSBO).
List your homeWhat's special
Zillow last checked:
Listing updated:
Listed by:
Erik Flaskerud DRE #01891688 925-381-7276,
Re/max Accord,
Norma Flaskerud DRE #00867031 925-766-6679,
Re/max Accord
Bought with:
Joseph Chavez, DRE #00998722
Excel Realty
Source: CCAR,MLS#: 41043648
Facts & features
Interior
Bedrooms & bathrooms
- Bedrooms: 4
- Bathrooms: 3
- Full bathrooms: 3
Rooms
- Room types: 1 Bedroom, 1 Bath, Main Entry, Dining Room, Family Room
Bathroom
- Features: Shower Over Tub, Solid Surface, Tile, Updated Baths, Window, Skylight, Stall Shower, Double Vanity, Granite, Multiple Shower Heads
Kitchen
- Features: Breakfast Bar, Counter - Stone, Dishwasher, Double Oven, Eat In Kitchen, Gas Range/Cooktop, Island, Microwave, Oven Built-in, Refrigerator, Skylight(s), Updated Kitchen
Heating
- Zoned
Cooling
- Ceiling Fan(s)
Appliances
- Included: Dishwasher, Double Oven, Gas Range, Microwave, Oven, Refrigerator
- Laundry: Gas Dryer Hookup, Hookups Only, Cabinets, Common Area
Features
- Formal Dining Room, Breakfast Bar, Updated Kitchen
- Flooring: Tile, Vinyl, Carpet
- Windows: Skylight(s), Window Coverings
- Number of fireplaces: 1
- Fireplace features: Brick, Family Room, Gas Starter, Wood Burning
Interior area
- Total structure area: 2,648
- Total interior livable area: 2,648 sqft
Property
Parking
- Total spaces: 3
- Parking features: Side Yard Access, Garage Faces Front, Garage Door Opener
- Garage spaces: 3
Features
- Levels: Tri-Level
- Exterior features: Garden, Dog Run, Garden/Play
- Has private pool: Yes
- Pool features: Gas Heat, Gunite, In Ground, Pool Sweep, Outdoor Pool
- Fencing: Fenced,Wood
Lot
- Size: 0.42 Acres
- Features: Court, Level, Premium Lot, Front Yard, Pool Site, Back Yard, Side Yard, Landscape Back, Landscape Front
Details
- Parcel number: 1644920090
- Special conditions: Standard
- Other equipment: Irrigation Equipment
Construction
Type & style
- Home type: SingleFamily
- Architectural style: Contemporary
- Property subtype: Residential, Single Family Residence
Materials
- Stucco
- Foundation: Raised, Slab
- Roof: Composition
Condition
- Existing
- New construction: No
- Year built: 1981
Utilities & green energy
- Electric: No Solar, 220 Volts in Laundry
Green energy
- Energy efficient items: Attic Fan
Community & HOA
Community
- Subdivision: Not Listed
HOA
- Has HOA: No
Location
- Region: Pleasant Hill
Financial & listing details
- Price per square foot: $623/sqft
- Tax assessed value: $1,683,000
- Annual tax amount: $19,701
- Date on market: 11/3/2023
Price history
| Date | Event | Price |
|---|---|---|
| 12/20/2023 | Sold | $1,650,000-2.9%$623/sqft |
Source:  CCAR #41043648 Report a problem CCAR #41043648 Report a problem | ||
| 11/18/2023 | Pending sale | $1,699,000$642/sqft |
Source:  bridgeMLS/CCAR/Bay East AOR #41043648 Report a problem bridgeMLS/CCAR/Bay East AOR #41043648 Report a problem | ||
| 11/3/2023 | Listed for sale | $1,699,000+200.7%$642/sqft |
Source: bridgeMLS/CCAR/Bay East AOR #41043648 Report a problem | ||
| 1/6/2000 | Sold | $565,000$213/sqft |
Source: Public Record Report a problem | ||
Public tax history
| Year | Property taxes | Tax assessment |
|---|---|---|
| 2025 | $19,701 -16.9% | $1,683,000 +2% |
| 2024 | $23,704 +129.8% | $1,650,000 +92.5% |
| 2023 | $10,315 +0.9% | $856,926 +2% |
| 2022 | $10,227 +1.5% | $840,125 +2% |
| 2021 | $10,076 +0.9% | $823,653 +1% |
| 2020 | $9,983 +1% | $815,208 +2% |
| 2019 | $9,879 +3.6% | $799,225 +2% |
| 2018 | $9,535 +3.1% | $783,555 +2% |
| 2017 | $9,252 +2.3% | $768,192 +2% |
| 2016 | $9,043 +1.8% | $753,131 +1.5% |
| 2015 | $8,881 | $741,820 +2% |
| 2014 | $8,881 | $727,290 +7% |
| 2013 | -- | $680,000 +10.6% |
| 2012 | -- | $615,000 -11.6% |
| 2011 | -- | $695,892 +0.8% |
| 2010 | -- | $690,692 -0.2% |
| 2009 | -- | $692,334 +2% |
| 2008 | -- | $678,760 +2% |
| 2007 | -- | $665,452 +2% |
| 2006 | -- | $652,405 +2% |
| 2005 | -- | $639,614 +2% |
| 2004 | -- | $627,074 +1.9% |
| 2003 | -- | $615,582 +4.7% |
| 2002 | -- | $587,826 +2% |
| 2001 | -- | $576,300 |
Find assessor info on the county website
Neighborhood: 94523
Nearby homes
- $1,260,9004 bd2 ba2.2k sqft1030 Pleasant Oaks Dr, Pleasant Hill, CA 94523Off Market

- $1,825,0004 bd3 ba2.5k sqft1026 Pleasant Oaks Dr, Pleasant Hill, CA 94523Sold
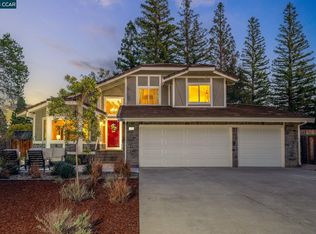
- $1,604,3004 bd3 ba2.5k sqft20 Pleasant Oaks Pl, Pleasant Hill, CA 94523Off Market
- $1,204,1004 bd2 ba2.2k sqft11 Pleasant Oaks Pl, Pleasant Hill, CA 94523Off Market
- $1,692,4004 bd2 ba2.2k sqft211 Pleasant Oaks Ct, Pleasant Hill, CA 94523Off Market
- $1,792,8006 bd5 ba3.4k sqft1016 Pleasant Oaks Dr, Pleasant Hill, CA 94523Off Market
- $1,237,7004 bd3 ba2.6k sqft1004 Pleasant Oaks Dr, Pleasant Hill, CA 94523Off Market
- $1,200,2004 bd3 ba2.5k sqft201 Pleasant Oaks Ct, Pleasant Hill, CA 94523Off Market
Nearby schools
GreatSchools rating
- 7/10Strandwood Elementary SchoolGrades: K-5Distance: 0.8 mi
- 9/10Pleasant Hill Middle SchoolGrades: 6-8Distance: 1.7 mi
- 8/10College Park High SchoolGrades: 9-12Distance: 1.5 mi
Schools provided by the listing agent
- District: Mount Diablo (925) 682-8000
Source: CCAR. This data may not be complete. We recommend contacting the local school district to confirm school assignments for this home.
Get a cash offer in 3 minutes
Find out how much your home could sell for in as little as 3 minutes with a no-obligation cash offer.
Estimated market value
$1,641,800
Get a cash offer in 3 minutes
Find out how much your home could sell for in as little as 3 minutes with a no-obligation cash offer.
Estimated market value
$1,641,800
- California
- Contra Costa County
- Pleasant Hill
- 94523
- 204 Pleasant Oaks Ct
Nearby cities
Nearby neighborhoods
Nearby zip codes
Other Pleasant Hill Topics
