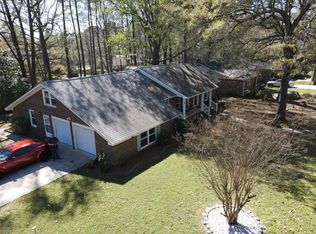
Welcome to your dream home in beautiful Summerville! Tucked into a sought-after non-HOA community, this charming single-family brick residence offers the perfect blend of classic Southern charm and modern updates all situated on a large, low maintenance landscaped lot. Brand New Water-Heater! You'll immediately appreciate the quintessential front porch, perfect for morning coffee or evening conversations. Mature landscaping frames the home beautifully, creating a warm and inviting first impression.Step inside to a welcoming foyer, ideal for a custom drop zone or mudroom setup. Throughout the heart of the home, you'll find hard surface flooring and a thoughtful, open layout designed for both everyday living and entertaining. Stunning wooden ceiling beams add a custom warm touch,while the grand stone wood-burning fireplace serves as a captivating centerpiece in the spacious living room. The kitchen has been thoughtfully updated with granite countertops, stainless steel appliances, and stylish cabinetry, offering a sleek and functional space for any home chef. A cozy breakfast nook overlooks the peaceful, private backyard, while a separate dining room offers flexibility use it traditionally or transform it into a home office, playroom, or creative space to suit your needs. This home boasts four generously sized bedrooms and two full bathrooms. The owner's suite is a true retreat, featuring a walk-in closet and a recently updated en-suite with an oversized, luxurious shower. Three additional bedrooms provide plenty of space for family, guests, or additional work-from-home options. Step outside to your private backyard oasis fully fenced and offering a clean slate to create the outdoor living space of your dreams. A large covered back porch provides shaded relaxation and could easily be converted into a screened porch. A storage shed conveys with the property, and the oversized two-car garage includes laundry facilities, extra storage space, and convenient attic access. Located in a central and high-demand area, this neighborhood offers the best of both worlds: no mandatory HOA dues, but with the option to join the community pool for a modest annual fee. Enjoy easy access to Summerville's charming downtown, shopping, dining, parks, and top-rated schools. Don't miss the opportunity to own this beautiful, move-in ready home that perfectly captures the spirit of Summerville living!
Closed
Zillow last checked:
Listing updated:
Bought with:
JPAR Magnolia Group
Source: CTMLS,MLS#: 25011630
Price history
| Date | Event | Price |
|---|---|---|
| 12/12/2025 | Sold | $328,000$187/sqft |
Source:  CTMLS #25011630 Report a problem CTMLS #25011630 Report a problem | ||
| 11/6/2025 | Pending sale | $328,000$187/sqft |
Source: CTMLS #25011630 Report a problem | ||
| 11/5/2025 | Listed for sale | $328,000$187/sqft |
Source: CTMLS #25011630 Report a problem | ||
| 9/18/2025 | Pending sale | $328,000$187/sqft |
Source: CTMLS #25011630 Report a problem | ||
| 9/3/2025 | Price change | $328,000-4.2%$187/sqft |
Source: CTMLS #25011630 Report a problem | ||
| 7/15/2025 | Price change | $342,500-2.1%$195/sqft |
Source: CTMLS #25011630 Report a problem | ||
| 6/6/2025 | Price change | $350,000-2.8%$200/sqft |
Source: CTMLS #25011630 Report a problem | ||
| 4/28/2025 | Listed for sale | $360,000+18%$205/sqft |
Source: CTMLS #25011630 Report a problem | ||
| 11/30/2021 | Sold | $305,000+1.7%$174/sqft |
Source: CTMLS #21026744 Report a problem | ||
| 11/7/2021 | Pending sale | $300,000$171/sqft |
Source: Carolina One Real Estate #21026744 Report a problem | ||
| 11/6/2021 | Contingent | $300,000$171/sqft |
Source: CTMLS #21026744 Report a problem | ||
| 11/2/2021 | Listed for sale | $300,000$171/sqft |
Source: CTMLS #21026744 Report a problem | ||
| 10/11/2021 | Pending sale | $300,000$171/sqft |
Source: Carolina One Real Estate #21026744 Report a problem | ||
| 10/10/2021 | Contingent | $300,000$171/sqft |
Source: CTMLS #21026744 Report a problem | ||
| 10/2/2021 | Listed for sale | $300,000+50%$171/sqft |
Source: CTMLS #21026744 Report a problem | ||
| 8/31/2018 | Sold | $200,000$114/sqft |
Source: CTMLS #18020349 Report a problem | ||
| 7/21/2018 | Pending sale | $200,000$114/sqft |
Source: ERA Wilder Realty, Inc #18020349 Report a problem | ||
| 7/19/2018 | Listed for sale | $200,000$114/sqft |
Source: ERA Wilder Realty, Inc #18020349 Report a problem | ||
Nearby homes

Get a cash offer in 3 minutes
Find out how much your home could sell for in as little as 3 minutes with a no-obligation cash offer.
Estimated market value
$331,000
