Skip main navigation
Closed
  • $259,000

    204 Pond Pine Trl, Summerville, SC 29483

    3beds
    1,360sqft
    Townhouse
    Built in 2005
    -- sqft lot
    $265,800 Zestimate®
    $190/sqft
    $1,909 Estimated rent

    Home value

    $265,800

    $253,000 - $279,000

    $1,909/mo

    Zestimate® history
    Loading
    Loading...

    Owner options

    List your home for rent

    $1,909/mo

    Rent Zestimate®

    Find your next renter with Zillow Rental Manager. Plus, with online applications, you can quickly screen prospective tenants – for free.

    Learn more

    $1,909/mo

    Rent Zestimate®

    Refinance and save

    $1,492/mo

    Est. payment

    Refinancing to a lower rate could help reduce your monthly payments and save thousands over the life of the loan.

    See today's rates

    $1,492/mo

    Est. payment

    Explore your selling options

    Work with a Zillow partner agent

    Leverage their expertise and Zillow's premium Showcase listings to get your home seen by more buyers.

    Get started

    List with your own agent

    Get your home in front of millions of buyers by listing it on Zillow.

    Learn how to do it

    Sell it yourself

    Take full control of how buyers see your home on Zillow by listing For Sale by Owner (FSBO).

    List your home

    What's special

    Great open floor planModern livingSummer woodSleek appliancesFree livingIncredible restaurantsAmple cabinet space
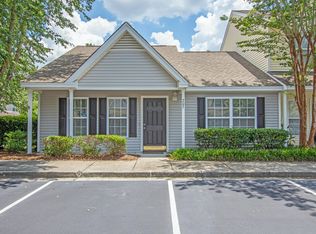
    Welcome to your new townhouse in Summer Wood! This townhouse offers the perfect blend of comfort, convenience, and style. With 3 bedrooms, 2.5 bathrooms, and 1360 square feet of living space, this residence has a great open floor plan designed for modern living. Escape into your own personal oasis on the screened in back porch that overlooks a serene pond. It is sure to be your favorite, most relaxing spot of the home.Step inside to discover a well-thought-out flow that connects the living, dining and kitchen area creating an inviting atmosphere for both relaxation and entertainment. The kitchen features sleek appliances, ample cabinet space, and granite countertops, making meal preparation a breeze.Enjoy the convenience of amenities such as exterior maintenance-free living, a refreshing pool, and trash pickup, allowing you to spend more time doing what you love. Centrally located in Summerville, this townhome offers easy access to interstates, ensuring seamless commuting to nearby destinations. Additionally, you'll find yourself in close proximity to a variety of shopping centers, incredible restaurants, and the headquarters of some of the biggest industry leaders in the state. Don't miss out on this opportunity to experience townhome living in a prime location. Schedule your viewing today and make this your new home sweet home!

    Zillow last checked:

    Listing updated:

    Listed by:

    Brand Name Real Estate

    Bought with:

    The Boulevard Company

    Source: CTMLS,MLS#: 24006836MLS Logo

    Facts & features

    Interior

    Bedrooms & bathrooms
    • Bedrooms: 3
    • Bathrooms: 3
    • Full bathrooms: 2
    • 1/2 bathrooms: 1
    Rooms
    • Room types: Living/Dining Combo, Laundry
    Heating
    • Heat Pump, Natural Gas
    Cooling
    • Central Air
    Appliances
    • Laundry: Electric Dryer Hookup, Washer Hookup, Laundry Room
    Features
    • Ceiling - Smooth, Kitchen Island, Walk-In Closet(s), Ceiling Fan(s)
    • Flooring: Carpet, Ceramic Tile, Laminate
    • Has fireplace: No
    Interior area
    • Total structure area: 1,360
    • Total interior livable area: 1,360 sqft

    Property

    Parking
    • Parking features: Off Street
    Features
    • Levels: Two
    • Stories: 2
    • Entry location: Ground Level
    • Patio & porch: Screened
    • Waterfront features: Pond
    Details
    • Parcel number: 2321101085

    Construction

    Type & style
    • Home type: Townhouse
    • Property subtype: Townhouse
    • Attached to another structure: Yes
    Materials
    • Vinyl Siding
    • Foundation: Slab
    • Roof: Architectural
    Condition
    • New construction: No
    • Year built: 2005

    Utilities & green energy

    • Sewer: Public Sewer
    • Water: Public
    • Utilities for property: BCW & SA, Dominion Energy

    Community & HOA

    Community
    • Features: Lawn Maint Incl, Pool
    • Subdivision: Summer Wood
    Location
    • Region: Summerville

    Financial & listing details

    • Price per square foot: $190/sqft
    • Tax assessed value: $248,700
    • Annual tax amount: $3,694
    • Date on market: 3/18/2024
    • Listing terms: Cash,Conventional,FHA,VA Loan

    Price history

    DateEventPrice
    5/13/2024Sold$259,000-0.4%$190/sqft
    Source: CTMLS #24006836 Report a problem
    4/22/2024Contingent$260,000$191/sqft
    Source: CTMLS #24006836 Report a problem
    4/8/2024Price change$260,000-2.3%$191/sqft
    Source: CTMLS #24006836 Report a problem
    3/18/2024Listed for sale$266,000+47%$196/sqft
    Source: CTMLS #24006836 Report a problem
    3/5/2021Sold$181,000+0.6%$133/sqft
    Source: CTMLS #21002703 Report a problem
    2/8/2021Contingent$180,000$132/sqft
    Source: CTMLS #21002703 Report a problem
    2/2/2021Listed for sale$180,000+40.6%$132/sqft
    Source: CTMLS #21002703 Report a problem
    5/1/2017Sold$128,000$94/sqft
    Source: CTMLS #17006251 Report a problem
    3/12/2017Pending sale$128,000$94/sqft
    Source: Charleston Homes #17006251 Report a problem
    3/6/2017Listed for sale$128,000+6.6%$94/sqft
    Source: Charleston Homes #17006251 Report a problem
    11/14/2005Sold$120,120$88/sqft
    Source: Public Record Report a problem

    Public tax history

    YearProperty taxesTax assessment
    2024$3,694 +286.3%$14,920 +71.1%
    2023$956 -73.3%$8,720 -33.3%
    2022$3,583 +148.9%$13,070 +148.5%
    2021$1,440 +90.6%$5,260
    2020$755 -67.6%$5,260 -31.2%
    2018$2,334 $7,640 +34.9%
    2017$2,334 +314.6%$5,664 -2.2%
    2016$563 $5,790
    2015$563 $5,790 +50%
    2014$563 $3,860 -22.2%
    2012-- $4,960 -1%
    2010-- $5,010 +14.9%
    2007$473 -36.9%$4,360
    2006$751 $4,360 -33.3%
    2005-- $6,540
    Find assessor info on the county website

    Neighborhood: 29483

    Nearby schools

    GreatSchools rating
    Schools provided by the listing agent
    • Elementary: Sangaree
    • Middle: Sangaree Intermediate
    • High: Stratford

    Source: CTMLS. This data may not be complete. We recommend contacting the local school district to confirm school assignments for this home.

    Get a cash offer in 3 minutes
    Find out how much your home could sell for in as little as 3 minutes with a no-obligation cash offer.
    Estimated market value
    $265,800
    Get a cash offer in 3 minutes
    Find out how much your home could sell for in as little as 3 minutes with a no-obligation cash offer.
    Estimated market value
    $265,800