Skip main navigation
For sale
  • $1,580,000

    204 Porta Verde, Nicholasville, KY 40356

    4beds
    8,949sqft
    : 
    Loading
    Get pre-qualified
    Single Family Residence
    Built in 2004
    1 Acres Lot
    $1,494,700 Zestimate®
    $177/sqft
    $77/mo HOA

    What's special

    Finish basementPrivacy and peacefulnessOutside showerTreelined roadAmple bathsSpacious guest rooms
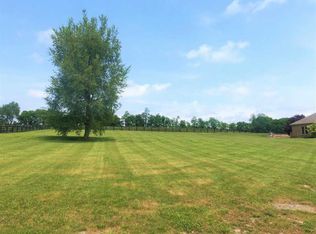
    Location - Crazy convenient to ALL the things: Shopping, Dining, Movie Theaters, Medical & Dental, Recreation & more. Privacy Galore - the privacy & peacefulness is truly amazing. The treelined road of enchantment will deliver you to a magical place known as Tuscany Valle & yet only 5 minutes away from all of the above. Meticulous - the property has been unbelievably maintained...inside & out. An Entertainer's dream - this house was meant for hosting family & friends during all four seasons. The heated salt water pool with automatic cover, outside shower, decking & large covered rear & front porches will have you cool while having fun in the sun. The finish basement will allow you to host THE BEST holiday gatherings for making memories for years to come. First floor primary suite with sitting room. Oversized 3 Car Garage. Spacious guest rooms & ample baths. You won't be disappointed.
    83 days
    |
    703
    |
    33
    |

    Zillow last checked:

    Listing updated:

    Listed by:

    Eric C Bumm,

    The Brokerage

    Source: Imagine MLS,MLS#: 26008312MLS Logo

    Loading...

      Facts & features

      Interior

      Bedrooms & bathrooms
      • Bedrooms: 4
      • Bathrooms: 6
      • Full bathrooms: 5
      • 1/2 bathrooms: 1
      Primary bedroom
      • Level: First
      Bedroom 2
      • Level: Second
      Bedroom 3
      • Level: Second
      Bedroom 4
      • Level: Second
      Primary bathroom
      • Level: First
      Bathroom 1
      • Level: First
      Bathroom 2
      • Level: Second
      Bathroom 3
      • Level: Second
      Bathroom 4
      • Level: Second
      Bathroom 5
      • Level: Lower
      Bonus room
      • Level: Second
      Den
      • Level: First
      Dining room
      • Level: First
      Family room
      • Level: First
      Foyer
      • Level: First
      Kitchen
      • Level: First
      Living room
      • Level: First
      Other
      • Level: Lower
      Recreation room
      • Level: Lower
      Utility room
      • Level: First
      Heating
      • Baseboard, Geothermal
      Cooling
      • Multi Units, Zoned, Geothermal
      Appliances
      • Included: Double Oven, Dishwasher, Gas Range, Microwave, Refrigerator, Cooktop
      • Laundry: Electric Dryer Hookup, Main Level, Washer Hookup
      Features
      • Central Vacuum, Entrance Foyer, Eat-in Kitchen, Wet Bar, Walk-In Closet(s), Ceiling Fan(s)
      • Flooring: Carpet, Ceramic Tile, Hardwood, Marble, Wood
      • Windows: Storm Window(s), Window Treatments, Blinds, Screens
      • Basement: Concrete,Exterior Entry,Finished,Full,Sump Pump,Walk-Out Access
      • Number of fireplaces: 1
      • Fireplace features: Family Room, Gas Log, Gas Starter
      Interior area
      • Total structure area: 8,949
      • Total interior livable area: 8,949 sqft
      • Finished area above ground: 5,467
      • Finished area below ground: 3,482

      Property

      Parking
      • Total spaces: 3
      • Parking features: Attached Garage, Driveway, Garage Door Opener, Garage Faces Side
      • Garage spaces: 3
      • Has uncovered spaces: Yes
      Features
      • Levels: One and One Half
      • Has private pool: Yes
      • Pool features: In Ground
      • Fencing: Other
      • Has view: Yes
      • View description: Trees/Woods, Farm
      Lot
      • Size: 1 Acres
      • Features: Landscaped
      Details
      • Parcel number: 0782000025.00
      • Other equipment: Dehumidifier, Irrigation Equipment, Home Theater

      Construction

      Type & style
      • Home type: SingleFamily
      • Architectural style: Colonial
      • Property subtype: Single Family Residence
      Materials
      • Brick Veneer, HardiPlank Type, Stone
      • Foundation: Concrete Perimeter, Slab
      • Roof: Composition,Dimensional Style
      Condition
      • Year built: 2004

      Utilities & green energy

      • Sewer: Private Sewer, Septic Tank
      • Water: Public
      • Utilities for property: Cable Connected, Electricity Connected, Natural Gas Connected, Phone Connected, Underground Utilities, Water Connected

      Community & HOA

      Community
      • Subdivision: Tuscany Valle
      HOA
      • Has HOA: Yes
      • Amenities included: None
      • Services included: Maintenance Grounds
      • HOA fee: $925 annually
      Location
      • Region: Nicholasville

      Financial & listing details

      • Price per square foot: $177/sqft
      • Tax assessed value: $755,000
      • Annual tax amount: $8,698
      • Date on market: 4/18/2026

        Estimated market value

        $1,494,700

        $1.42M - $1.57M

        $4,682/mo

        Price history

        DateEventPrice
        4/18/2026Listed for sale$1,580,000-1.3%$177/sqft
        Source: Imagine MLS #26008312 Report a problem
        4/1/2026Listing removed$1,600,000$179/sqft
        Source: Imagine MLS #25503089 Report a problem
        10/10/2025Listed for sale$1,600,000+6.7%$179/sqft
        Source: Imagine MLS #25503089 Report a problem
        4/5/2025Listing removed$1,500,000$168/sqft
        Source: Imagine MLS #25001448 Report a problem
        2/5/2025Listed for sale$1,500,000+1342.3%$168/sqft
        Source: Imagine MLS #25001448 Report a problem
        2/18/2004Sold$104,000$12/sqft
        Source: Agent Provided Report a problem

        Public tax history

        YearProperty taxesTax assessment
        2024$8,698 +2.9%$755,000
        2023$8,454 $755,000
        2022$8,454 -0.4%$755,000
        2021$8,484 +4%$755,000 +4.1%
        2020$8,154 +1.2%$725,000
        2019$8,060 +0.1%$725,000
        2018$8,055 $725,000
        2017-- $725,000 -9.4%
        2016$8,480 $800,000
        2015$8,480 $800,000
        2014$8,480 $800,000
        2013-- $800,000 -19%
        2012-- $987,900
        2011-- $987,900
        2010-- $987,900

        Find assessor info on the county website

        Monthly payment

        Est. payment

        Payment breakdown

        Explore the cost of this home by adjusting the details. Changes won't be saved.
        All calculations are estimates and provided by Zillow, Inc. for informational purposes only. Actual amounts may vary.
        HOA fees may include property taxes on listings classified as Co-Ops. Contact the listing agent and/or owner for fee details.
        Mortgage interest rates are dependent on a number of factors, including credit score, down payment, and repayment length. Interest rate data provided by Zillow Group Marketplace, Inc. as of 1/1/1970 from various mortgage lenders with which we have lead or other similar arrangements; the Estimated Payment is an average of those rates.
        See how much you could borrow to make a competitive offer.

        Climate risks

        Neighborhood: 40356

        Getting around

        0 / 100
        Car-Dependent
        19 / 100
        Somewhat Bikeable

        Nearby schools

        GreatSchools rating
        Schools provided by the listing agent
        • Elementary: Red Oak
        • Middle: East Jessamine Middle School
        • High: East Jess HS

        Source: Imagine MLS. This data may not be complete. We recommend contacting the local school district to confirm school assignments for this home.

        A local agent can set up tours, give advice and negotiate with sellers.

        Browse local experts

        Similar homes

        Skip to the end of the carouselSkip to the beginning of the carousel