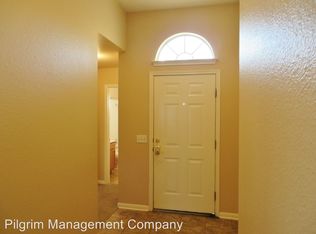
Welcome to 204 Precipice Way, a beautifully maintained two-story home featuring 3 bedrooms, 2.5 baths, and a spacious, versatile floor plan. A beautiful mature tree enhances the home’s curb appeal and creates a welcoming first impression. Hardwood flooring flows throughout this thoughtfully cared-for home. The main level offers a comfortable living area, formal dining room, and separate breakfast area. Upstairs, you’ll find the bedrooms and a second living area that can easily serve as a game room, home office, media room, playroom, or relaxing retreat. Step outside to enjoy the backyard, featuring a pergola and raised garden beds extending along much of the fence—perfect for growing your favorite vegetables, herbs, flowers, or native plants. The outdoor space offers plenty of room to relax, garden, or entertain. Recent improvements include a new water heater installed in 2025, a new dishwasher in 2023, an HVAC filtration and UV system installed in the attic in 2023, and a new roof and gutters installed in 2021. Located just around the corner from the community pool and Pinnacle Park, featuring a playscape, basketball court, picnic areas and a 9-hole disc-golf course. The home is also conveniently located near shopping, dining, and major roadways, offering a wonderful combination of comfort, flexibility, and convenience. This well-loved Georgetown home is ready for its next owner!
Active
$329,900
204 Precipice Way, Georgetown, TX 78626
3beds
1,972sqft
Single Family Residence
Built in 2007
6,237 Square Feet Lot
$-- Zestimate®
$167/sqft
$41/mo HOA
What's special
Formal dining roomHardwood flooring flows throughoutSpacious versatile floor planSeparate breakfast area
- 47 days
- 92
- 10
Zillow last checked:
Listing updated:
Listed by:
Matilde Bell (512) 705-0207,
Pacesetter Properties (512) 335-3900
Source: Unlock MLS,MLS#: 2939007
Facts & features
Interior
Bedrooms & bathrooms
- Bedrooms: 3
- Bathrooms: 3
- Full bathrooms: 2
- 1/2 bathrooms: 1
Primary bedroom
- Features: Ceiling Fan(s), Soaking Tub, Walk-In Closet(s), Walk-in Shower
- Level: Second
Bedroom
- Features: Walk-In Closet(s)
- Level: Second
Bedroom
- Features: Walk-In Closet(s)
- Level: Second
Heating
- Central, Solar
Cooling
- Central Air
Appliances
- Included: Dishwasher, Dryer, Electric Range, Microwave, Oven, Refrigerator, Washer/Dryer, Electric Water Heater
Features
- Ceiling Fan(s), Electric Dryer Hookup, Multiple Dining Areas, Multiple Living Areas, Walk-In Closet(s), Washer Hookup
- Flooring: Carpet, Tile, Wood
- Windows: Window Treatments
- Number of fireplaces: 1
- Fireplace features: Family Room, Wood Burning
Interior area
- Total interior livable area: 1,972 sqft
Property
Parking
- Total spaces: 2
- Parking features: Attached, Garage Door Opener, Garage Faces Front
- Attached garage spaces: 2
Accessibility
- Accessibility features: None
Features
- Levels: Two
- Stories: 2
- Patio & porch: Covered, Patio
- Exterior features: None
- Pool features: None
- Fencing: Back Yard, Wood
- View description: None
- Waterfront features: None
Lot
- Size: 6,237 Square Feet
- Features: Back Yard, Few Trees, Front Yard
Details
- Additional structures: None
- Parcel number: 209165000B0015
- Special conditions: Standard
Construction
Type & style
- Home type: SingleFamily
- Property subtype: Single Family Residence
Materials
- Foundation: Slab
- Roof: Asphalt
Condition
- Resale
- New construction: No
- Year built: 2007
Utilities & green energy
- Sewer: Public Sewer
- Water: Public
- Utilities for property: Electricity Available, Sewer Available, Solar, Water Available
Community & HOA
Community
- Features: Cluster Mailbox, Common Grounds, Picnic Area, Playground, Pool, Sport Court(s)/Facility
- Subdivision: Pinnacle
HOA
- Has HOA: Yes
- Services included: See Remarks
- HOA fee: $41 monthly
- HOA name: TP Homeowners Association Inc.
Location
- Region: Georgetown
Financial & listing details
- Price per square foot: $167/sqft
- Tax assessed value: $357,230
- Annual tax amount: $5,733
- Date on market: 8/21/2026
- Listing terms: Cash,Conventional,FHA,VA Loan
- Electric utility on property: Yes
Estimated market value
Not available
Estimated sales range
Not available
Not available
Price history
| Date | Event | Price |
|---|---|---|
| 8/21/2026 | Listed for sale | $329,900+44.1%$167/sqft |
Source:  Unlock MLS #2939007 Report a problem Unlock MLS #2939007 Report a problem | ||
| 7/3/2018 | Listing removed | $228,900$116/sqft |
Source: CENTURY 21 Hellmann Stribling #4447421 Report a problem | ||
| 5/16/2018 | Pending sale | $228,900$116/sqft |
Source: CENTURY 21 Hellmann Stribling #4447421 Report a problem | ||
| 5/11/2018 | Listed for sale | $228,900+15.3%$116/sqft |
Source: Century 21 Hellmann Stribling #4447421 Report a problem | ||
| 6/26/2015 | Sold | -- |
Source: Agent Provided Report a problem | ||
| 5/27/2015 | Pending sale | $198,500$101/sqft |
Source: The Caldwell Company #5176605 Report a problem | ||
| 5/14/2015 | Listed for sale | $198,500$101/sqft |
Source: The Caldwell Company #5176605 Report a problem | ||
Public tax history
| Year | Property taxes | Tax assessment |
|---|---|---|
| 2025 | $4,891 -0.8% | $357,230 +6.4% |
| 2024 | $4,933 +13.8% | $335,851 +10% |
| 2023 | $4,334 -10.9% | $305,319 +10% |
| 2022 | $4,864 -0.2% | $277,563 +10% |
| 2021 | $4,871 +4.5% | $252,330 +10% |
| 2020 | $4,661 -1.9% | $229,391 -0.4% |
| 2019 | $4,751 +11.5% | $230,342 +4.2% |
| 2018 | $4,262 | $221,081 +9.5% |
| 2017 | $4,262 +4.4% | $201,972 +4.7% |
| 2016 | $4,081 +20.8% | $192,932 +12.6% |
| 2015 | $3,378 | $171,315 +10% |
| 2014 | $3,378 | $155,741 +10% |
| 2013 | -- | $141,583 +2.2% |
| 2012 | -- | $138,572 -2.4% |
| 2011 | -- | $142,014 -2.8% |
| 2010 | -- | $146,074 -2.4% |
| 2009 | -- | $149,741 |
Find assessor info on the county website
Monthly payment
Est. payment
Payment breakdown
Explore the cost of this home by adjusting the details. Changes won't be saved.Climate risks
Neighborhood: 78626
Nearby schools
Schools provided by the listing agent
- Elementary: Carver
- Middle: Wagner
- High: East View
- District: Georgetown ISD
Source: Unlock MLS. This data may not be complete. We recommend contacting the local school district to confirm school assignments for this home.
Similar homes
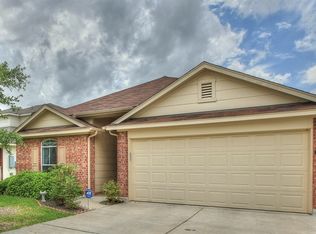
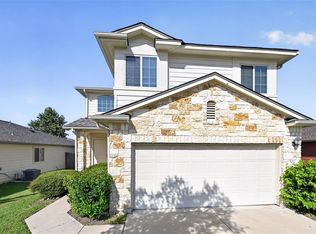
- $299,9903 bd3 ba1.5k sqft504 Old Peak Rd, Georgetown, TX 78626Active
 MLS ID #4015972, Matt Holm, Compass RE Texas, LLC. Unlock MLS
 - $329,9004 bd3 ba2.1k sqft505 Granger Rd, Georgetown, TX 78626Active
 MLS ID #3271356, Sally Pierce, Bramlett Partners. Unlock MLS
 - $320,0003 bd3 ba1.8k sqft429 Dubina Ave, Georgetown, TX 78626Active
 MLS ID #5058279, Diana Caro, Pure Realty. Unlock MLS
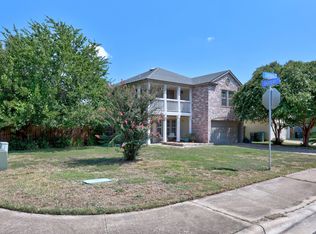
 - $335,0003 bd3 ba2.2k sqft1001 Canterbury Trl, Georgetown, TX 78626For Sale
 MLS ID #21352437, Sherry Payne. NTREIS
 - $308,2224 bd3 ba1.9k sqft324 Avalanche Ave, Georgetown, TX 78626ActiveMLS ID #3242811, Jeremy Bartlett, KW-Austin Portfolio Real Estate. Unlock MLS
- $299,9903 bd2 ba1.6k sqft606 Old Peak Rd, Georgetown, TX 78626ActiveMLS ID #6086247, Kaleigh Perkins, Spyglass Realty. Unlock MLS
- $305,0004 bd2 ba1.7k sqft228 Avalanche Ave, Georgetown, TX 78626ActiveMLS ID #9153605, Amanda South, The Virtual Realty Group. Unlock MLS
- $334,9994 bd2 ba1.7k sqft108 Kleberg Ct, Georgetown, TX 78626ActiveMLS ID #7111430, Alan Foskey, LPT Realty LLC - Ascend Group. Unlock MLS
- $360,0004 bd3 ba2.3k sqft1510 Crested Butte Way, Georgetown, TX 78626ActiveMLS ID #2432702, Charlie Aghadiuno, All City Real Estate Ltd. Co. Unlock MLS
- $375,0005 bd3 ba2.6k sqft112 Bremen St, Georgetown, TX 78626ActiveMLS ID #3968627, Ariel Pine, Central Metro Realty. Unlock MLS
- $314,9003 bd3 ba1.8k sqft308 Otto Ave, Georgetown, TX 78626ActiveMLS ID #7153907, Barbara Colvin, LPT Realty, LLC. Unlock MLS
- $359,0004 bd2 ba1.9k sqft226 Animas Dr, Georgetown, TX 78626ActiveMLS ID #7988978, Christina Catalano, Catalano & Associates Realty. Unlock MLS
- $329,0003 bd3 ba2k sqft1120 La Conterra Blvd, Georgetown, TX 78626ActiveMLS ID #2381687, Michael Mechler, Douglas Elliman Real Estate. Unlock MLS
- $317,0003 bd3 ba1.9k sqft124 Crescent St, Georgetown, TX 78626ActiveMLS ID #8928370, Amber Broadway, Opendoor Brokerage, LLC. Unlock MLS
- $329,0004 bd2 ba1.8k sqft1310 Grande Mesa Dr, Georgetown, TX 78626Active
 MLS ID #608027, Amy Merritt, Vista Real Estate Group-Compass RE Texas, LLC. Central Texas MLS
 - $344,5004 bd2 ba1.7k sqft2005 Fairhaven Gtwy, Georgetown, TX 78626ActiveMLS ID #2683980, Juliet McCabe, Compass RE Texas, LLC. Unlock MLS
- $354,9994 bd3 ba2.2k sqft632 Donegal Ln, Georgetown, TX 78626ActiveMLS ID #6535354, Travis Guebert, Keller Williams Realty. Unlock MLS
- $314,0003 bd3 ba1.4k sqft1202 Southwalk St, Georgetown, TX 78626ActiveMLS ID #3677686, Chris Watters, Watters International Realty. Unlock MLS
- $350,0004 bd4 ba2k sqft109 Moravia Rd, Georgetown, TX 78626ActiveMLS ID #1751931, Paola Samaia Lozano, Keller Williams Realty. Unlock MLS
- $300,0003 bd2 ba1.5k sqft428 Los Cobos Ln, Georgetown, TX 78626ActiveMLS ID #5166540, Michele Stahl, CB&A, Realtors. Unlock MLS
