Skip main navigation
Sold for $1,005,000
  • $1,005,000

    204 Prescott Dr, Chester Springs, PA 19425

    5beds
    4,320sqft
    Single Family Residence
    Built in 2003
    0.34 Acres Lot
    $1,086,400 Zestimate®
    $233/sqft
    $4,506 Estimated rent

    Home value

    $1,086,400

    $1.03M - $1.14M

    $4,506/mo

    Zestimate® history
    Loading
    Loading...

    Owner options

    List your home for rent

    $4,506/mo

    Rent Zestimate®

    Find your next renter with Zillow Rental Manager. Plus, with online applications, you can quickly screen prospective tenants – for free.

    Learn more

    $4,506/mo

    Rent Zestimate®

    Refinance and save

    $6,740/mo

    Est. payment

    Refinancing to a lower rate could help reduce your monthly payments and save thousands over the life of the loan.

    See today's rates

    $6,740/mo

    Est. payment

    Explore your selling options

    Work with a Zillow partner agent

    Leverage their expertise and Zillow's premium Showcase listings to get your home seen by more buyers.

    Get started

    List with your own agent

    Get your home in front of millions of buyers by listing it on Zillow.

    Learn how to do it

    Sell it yourself

    Take full control of how buyers see your home on Zillow by listing For Sale by Owner (FSBO).

    List your home

    What's special

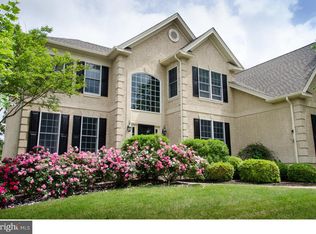
    STUNNING Five Bedroom Brick Front Colonial in the coveted Reserve at Eagle. Beautifully presented and well maintained, this showcase home awaits the new owner. Step inside and be WOWED by the soaring two story foyer and living room boasting hardwood floors, custom millwork, and designer windows. An adjoining dining room with chair rail and crown moldings is the perfect spot for more formal dining. The resident chef will enjoy preparing meals in the GRAND culinary kitchen with Palladian bump out, stainless appliances, granite counters, upgraded cabinetry, double ovens, and walk in pantry. Note access to the beautiful plantings and large paver patio. Back inside, an oversized adjoining family room offers heated tile floors and gas fireplace. First floor office, powder room, and laundry/ mudroom (access to three car garage) complete this level. Second level highlights include a sumptuous primary suite with coffered ceiling, two walk in closets and a spa like master bath. This floor plan also boasts the highly sought prince or princess suite. Three additional generous sized bedrooms with large closets share a hall bath. The finished lower level is great for gaming, second home office, exercise area or simple relaxation. You will never lack for space in this grand home. Close to major roads and highways, area shopping and restaurants, Marsh Creek State Park, this may be your next treasured home.

    Zillow last checked:

    Listing updated:

    Listed by:

    Kathleen Gagnon 610-304-9421,

    Coldwell Banker Realty

    Bought with:

    Jaya Duraisamy, RS313366

    Keller Williams Real Estate -Exton

    Source: Bright MLS,MLS#: PACT2060580MLS Logo

    Facts & features

    Interior

    Bedrooms & bathrooms
    • Bedrooms: 5
    • Bathrooms: 3
    • Full bathrooms: 3
    Rooms
    • Room types: Living Room, Dining Room, Primary Bedroom, Bedroom 2, Bedroom 3, Bedroom 4, Bedroom 5, Kitchen, Office
    Basement
    • Area: 0
    Heating
    • Central, Natural Gas
    Cooling
    • Central Air, Electric
    Appliances
    • Included: Cooktop, Dishwasher, Double Oven, Oven, Electric Water Heater
    Features
    • Ceiling Fan(s), Chair Railings, Breakfast Area, Crown Molding, Curved Staircase, Dining Area, Double/Dual Staircase, Family Room Off Kitchen, Formal/Separate Dining Room, Kitchen - Gourmet, Kitchen Island, Kitchen - Table Space, Pantry, Bathroom - Stall Shower, Bathroom - Tub Shower, Upgraded Countertops, Walk-In Closet(s)
    • Flooring: Wood
    • Basement: Full,Partially Finished
    • Number of fireplaces: 1
    Interior area
    • Total structure area: 4,320
    • Total interior livable area: 4,320 sqft
    • Finished area above ground: 4,320
    • Finished area below ground: 0

    Property

    Parking
    • Total spaces: 3
    • Parking features: Garage Faces Side, Attached
    • Attached garage spaces: 3
    Accessibility
    • Accessibility features: None
    Features
    • Levels: Two and One Half
    • Stories: 2.5
    • Exterior features: Extensive Hardscape, Lighting
    • Pool features: Community
    Lot
    • Size: 0.34 Acres
    • Features: Suburban
    Details
    • Additional structures: Above Grade, Below Grade
    • Parcel number: 3203 0569
    • Zoning: RESIDENTIAL
    • Special conditions: Standard

    Construction

    Type & style
    • Home type: SingleFamily
    • Architectural style: Colonial
    • Property subtype: Single Family Residence
    Materials
    • Vinyl Siding, Aluminum Siding
    • Foundation: Concrete Perimeter
    Condition
    • New construction: No
    • Year built: 2003

    Utilities & green energy

    • Sewer: Public Sewer
    • Water: Public

    Community & HOA

    Community
    • Subdivision: Reserve At Eagle
    HOA
    • Has HOA: Yes
    • HOA fee: $276 quarterly
    Location
    • Region: Chester Springs
    • Municipality: UPPER UWCHLAN TWP

    Financial & listing details

    • Price per square foot: $233/sqft
    • Tax assessed value: $303,950
    • Annual tax amount: $10,378
    • Date on market: 3/1/2024
    • Listing agreement: Exclusive Right To Sell
    • Ownership: Fee Simple

    Price history

    DateEventPrice
    4/18/2024Sold$1,005,000+5.8%$233/sqft
    Source: Bright MLS #PACT2060580 Report a problem
    3/3/2024Pending sale$950,000$220/sqft
    Source: Bright MLS #PACT2060580 Report a problem
    3/1/2024Listed for sale$950,000+37.9%$220/sqft
    Source: Bright MLS #PACT2060580 Report a problem
    8/13/2007Sold$689,000+27.1%$159/sqft
    Source: Public Record Report a problem
    2/2/2004Sold$541,973$125/sqft
    Source: Public Record Report a problem

    Public tax history

    YearProperty taxesTax assessment
    2025$11,218 +1.7%$303,950
    2024$11,032 +3.3%$303,950
    2023$10,682 +2.9%$303,950
    2022$10,378 +2.5%$303,950
    2021$10,125 +199.6%$303,950
    2020$3,380 -65.9%$303,950
    2019$9,904 $303,950
    2018$9,904 +9900.2%$303,950
    2017$99 -99%$303,950
    2016$9,670 $303,950
    2015$9,670 $303,950
    2014$9,670 $303,950
    2013-- $303,950
    2012-- $303,950
    2011-- $303,950 -23.5%
    2010-- $397,430
    2009-- $397,430
    2008-- $397,430
    2007-- $397,430
    2006-- $397,430
    2005-- $397,430 +3092.2%
    2004-- $12,450
    2003-- $12,450
    Find assessor info on the county website

    Neighborhood: 19425

    Nearby schools

    GreatSchools rating
    Schools provided by the listing agent
    • District: Downingtown Area

    Source: Bright MLS. This data may not be complete. We recommend contacting the local school district to confirm school assignments for this home.

    Get a cash offer in 3 minutes
    Find out how much your home could sell for in as little as 3 minutes with a no-obligation cash offer.
    Estimated market value
    $1,086,400
    Get a cash offer in 3 minutes
    Find out how much your home could sell for in as little as 3 minutes with a no-obligation cash offer.
    Estimated market value
    $1,086,400