Skip main navigation
Off market
  • Tax assessed value
    $260,400

    204 Princess Anne St, Fredericksburg, VA 22401

    3beds
    1,489sqft
    SingleFamily
    Built in 1928
    4,421 Square Feet Lot
    $-- Zestimate®
    $175/sqft
    $2,420 Estimated rent

    Home value

    Not available

    Estimated sales range

    Not available

    $2,420/mo

    Zestimate® history
    Loading
    Loading...

    Owner options

    List your home for rent

    $2,420/mo

    Rent Zestimate®

    Find your next renter with Zillow Rental Manager. Plus, with online applications, you can quickly screen prospective tenants – for free.

    Learn more

    $2,420/mo

    Rent Zestimate®

    Refinance and save

    $1,533/mo

    Est. payment

    Refinancing to a lower rate could help reduce your monthly payments and save thousands over the life of the loan.

    See today's rates

    $1,533/mo

    Est. payment

    Explore your selling options

    Work with a Zillow partner agent

    Leverage their expertise and Zillow's premium Showcase listings to get your home seen by more buyers.

    Get started

    List with your own agent

    Get your home in front of millions of buyers by listing it on Zillow.

    Learn how to do it

    Sell it yourself

    Take full control of how buyers see your home on Zillow by listing For Sale by Owner (FSBO).

    List your home

    What's special

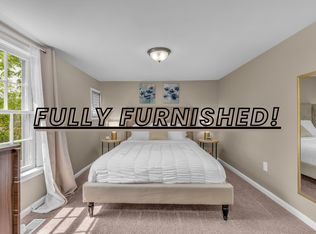
    Here's your chance to own a charming 1928 downtown home that is a artful blend of original character & updated convenience. You should visit this property if you've ever wondered why people love downtown homes. The location has obvious appeal with commuter rail, AMTRAK, shops, restaurants, & nightlife just blocks away (walkability score is 70). Step inside & you'll see original hardwood floors, five panel doors, crown, chair rail, & base molding. There are elegant period archways providing great flow between foyer, living room, kitchen, & large formal dining room. The upstairs bath, one of two in the home, is evocative of a bygone time. You'll also find a charming butler's pantry with additional prep space & cabinets tucked behind behind the completely modern kitchen. Stainless steel appliances including ice-maker refrigerator, dishwasher, built-in microwave, gas range, island, upgraded countertops, & upscale cabinets are all present. The master bedroom surprises by opening to a sitting & sun room that overlooks a well-landscaped backyard. Two large closet units with built-ins serve the master suite & overcome a typical 1920's home's lack of closet space. A screened-in back porch provides three season enjoyment allowing outdoor entertaining to transition into the fully fenced back yard & patio. Gardening tools & supplies are easily stored in the adorable shed. An unfinished basement & attic with fixed walk-up stairs offer plenty of room for storage or a basement workshop. There's just too much to delight than can be described, so check out the photos & contact your agent have a look for yourself.

    This property is off market, which means it's not currently listed for sale or rent on Zillow. This may be different from what's available on other websites or public sources.

    Facts & features

    Interior

    Bedrooms & bathrooms
    • Bedrooms: 3
    • Bathrooms: 2
    • Full bathrooms: 2
    Heating
    • Forced air
    Appliances
    • Included: Dishwasher, Dryer, Garbage disposal
    Features
    • Flooring: Hardwood
    • Basement: Unfinished
    • Has fireplace: Yes
    Interior area
    • Total interior livable area: 1,489 sqft

    Property

    Parking
    • Parking features: None
    Features
    • Exterior features: Brick
    Lot
    • Size: 4,421 Square Feet
    Details
    • Parcel number: 58204

    Construction

    Type & style
    • Home type: SingleFamily
    Materials
    • Foundation: Concrete
    • Roof: Composition
    Condition
    • Year built: 1928

    Community & HOA

    Location
    • Region: Fredericksburg

    Financial & listing details

    • Price per square foot: $175/sqft
    • Tax assessed value: $260,400

    Price history

    DateEventPrice
    11/17/2023Listing removed--
    Source: Bright MLS #VAFB2000682 Report a problem
    11/15/2021Sold$520,000+1%$349/sqft
    Source: Bright MLS #VAFB2000682 Report a problem
    10/25/2021Pending sale$514,900$346/sqft
    Source: Bright MLS #VAFB2000682 Report a problem
    10/17/2021Contingent$514,900$346/sqft
    Source: Bright MLS #VAFB2000682 Report a problem
    10/16/2021Listed for sale$514,900+15.7%$346/sqft
    Source: Bright MLS #VAFB2000682 Report a problem
    2/21/2020Sold$445,000$299/sqft
    Source: Agent Provided Report a problem
    1/28/2020Pending sale$445,000$299/sqft
    Source: Keller WIlliams Realty #VAFB116400 Report a problem
    1/25/2020Listed for sale$445,000+53.4%$299/sqft
    Source: Keller WIlliams Realty #VAFB116400 Report a problem
    9/27/2010Sold$290,000-3.3%$195/sqft
    Source: Agent Provided Report a problem
    8/21/2010Listed for sale$300,000+106.9%$201/sqft
    Source: CENTURY 21 AdVenture #FB7411882 Report a problem
    7/22/1996Sold$145,000$97/sqft
    Source: Agent Provided Report a problem

    Public tax history

    YearProperty taxesTax assessment
    2012-- $260,400
    2011-- $260,400
    2010-- $260,400
    2009-- $260,400 -25.1%
    2008-- $347,800
    2007-- $347,800
    2006-- $347,800 +73.8%
    2005-- $200,100
    2004-- $200,100
    2003-- $200,100 +40.3%
    2002-- $142,600
    2001$1,611 $142,600
    2000$1,611 $142,600
    Find assessor info on the county website

    Neighborhood: Darbytown

    Nearby schools

    GreatSchools rating
    Schools provided by the listing agent
    • Middle: WALKER GRANT
    • High: JAMES MONROE

    Source: The MLS. This data may not be complete. We recommend contacting the local school district to confirm school assignments for this home.

    Get pre-qualified for a loan
    At Zillow Home Loans, we can pre-qualify you in as little as 5 minutes with no impact to your credit score.

    An equal housing lender. NMLS #10287.