Skip main navigation
Pending
  • $369,900

    204 Princess Ave, Lancaster, PA 17601

    3beds
    1,674sqft
    : 
    $2,424/mo
    Get pre-qualified
    Single Family Residence
    Built in 1927
    4,792 Square Feet Lot
    $382,300 Zestimate®
    $221/sqft
    $-- HOA

    What's special

    Cozy wood-burning fireplaceCustom built-insFully renovated kitchenNew screened porch flooringNew windowsNewer roofCharming side porch
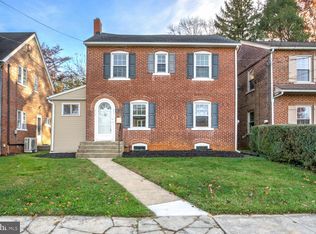
    Welcome to 204 Princess Avenue, a beautifully updated 3-bedroom, 1.5-bath home in Manheim Township School District offering timeless finishes and inviting living spaces. The main level features new luxury vinyl plank flooring (2025) and a fully renovated kitchen with granite countertops, a marble tile backsplash, updated cabinetry and appliances.The sun-filled living room is anchored by a cozy wood-burning fireplace with custom built-ins, while the dining room creates the perfect setting for gathering with family and friends. Upstairs, you'll find three bedrooms with hardwood floors and a renovated full bathroom (2020). The partially finished lower level offers flexible living space, along with a convenient half bath and laundry area. Recent improvements include new windows (2024), new screened porch flooring (2023), a premium front entry door and storm door (2025), a tankless water heater (2026), and a newer roof. Enjoy your morning coffee on the charming side porch, unwind on the screened-in porch, or spend time in the fully fenced backyard offering space to relax, entertain, garden, or play, plus two storage sheds for additional storage. Conveniently located just minutes from Stauffer Park, Lancaster Shopping Center, downtown Lancaster, and major commuter routes including Route 30, Route 283, and Route 222, this move-in ready home is so charming!
    36 days
    371
    6

    Likely to sell faster than

    Zillow last checked:

    Listing updated:

    Listed by:

    Abby Young 717-615-5355,

    Coldwell Banker Realty (717) 735-8400

    Source: Bright MLS,MLS#: PALA2092590MLS Logo

      Facts & features

      Interior

      Bedrooms & bathrooms
      • Bedrooms: 3
      • Bathrooms: 2
      • Full bathrooms: 1
      • 1/2 bathrooms: 1
      Rooms
      • Room types: Living Room, Dining Room, Primary Bedroom, Bedroom 2, Bedroom 3, Kitchen, Family Room, Laundry, Full Bath, Half Bath
      Primary bedroom
      • Features: Flooring - HardWood
      • Level: Upper
      Bedroom 2
      • Features: Flooring - HardWood
      • Level: Upper
      Bedroom 3
      • Features: Flooring - HardWood
      • Level: Upper
      Dining room
      • Features: Formal Dining Room, Flooring - Luxury Vinyl Plank
      • Level: Main
      Family room
      • Features: Flooring - Luxury Vinyl Plank, Built-in Features
      • Level: Lower
      Other
      • Features: Bathroom - Tub Shower, Flooring - Ceramic Tile
      • Level: Upper
      Half bath
      • Level: Lower
      Kitchen
      • Features: Kitchen - Gas Cooking, Flooring - Luxury Vinyl Plank
      • Level: Main
      Laundry
      • Features: Basement - Partially Finished
      • Level: Lower
      Living room
      • Features: Flooring - Luxury Vinyl Plank, Fireplace - Wood Burning
      • Level: Main
      Screened porch
      • Level: Main
      Heating
      • Forced Air, Baseboard, Natural Gas
      Cooling
      • Central Air, Electric
      Appliances
      • Included: Dryer, Oven/Range - Gas, Refrigerator, Stainless Steel Appliance(s), Washer, Dishwasher, Electric Water Heater, Gas Water Heater
      • Laundry: In Basement, Laundry Room
      Features
      • Built-in Features, Crown Molding, Dining Area, Bathroom - Tub Shower, Other, Plaster Walls
      • Flooring: Ceramic Tile, Hardwood, Luxury Vinyl, Wood
      • Doors: Storm Door(s), Insulated
      • Basement: Full
      • Number of fireplaces: 1
      • Fireplace features: Wood Burning
      Interior area
      • Total structure area: 1,674
      • Total interior livable area: 1,674 sqft
      • Finished area above ground: 1,296
      • Finished area below ground: 378

      Property

      Parking
      • Parking features: On Street
      • Has uncovered spaces: Yes
      Accessibility
      • Accessibility features: None
      Features
      • Levels: Two
      • Stories: 2
      • Patio & porch: Porch, Roof, Screened, Patio, Screened Porch
      • Pool features: None
      • Fencing: Board,Wood,Aluminum
      Lot
      • Size: 4,792 Square Feet
      • Features: Front Yard, Rear Yard, Private
      Details
      • Additional structures: Above Grade, Below Grade
      • Parcel number: 3904239200000
      • Zoning: RESIDENTIAL
      • Special conditions: Standard

      Construction

      Type & style
      • Home type: SingleFamily
      • Architectural style: Traditional
      • Property subtype: Single Family Residence
      Materials
      • Brick, Masonry
      • Foundation: Block
      • Roof: Composition,Shingle
      Condition
      • New construction: No
      • Year built: 1927
      • Major remodel year: 2020

      Utilities & green energy

      • Electric: Circuit Breakers, 200+ Amp Service
      • Sewer: Public Sewer
      • Water: Public
      • Utilities for property: Natural Gas Available, Electricity Available, Water Available, Sewer Available, Cable Available

      Community & HOA

      Community
      • Subdivision: Clearview
      HOA
      • Has HOA: No
      Location
      • Region: Lancaster
      • Municipality: MANHEIM TWP

      Financial & listing details

      • Price per square foot: $221/sqft
      • Tax assessed value: $160,400
      • Annual tax amount: $3,790
      • Date on market: 7/29/2026
      • Listing agreement: Exclusive Agency
      • Listing terms: Cash,Conventional,VA Loan,FHA
      • Inclusions: Washer, Dryer, Refrigerator (see Full List In Agent Notes)
      • Exclusions: Eufy Security Cameras (see Full List In Agent Notes)
      • Ownership: Fee Simple

        Estimated market value

        $382,300

        $363,000 - $401,000

        $2,286/mo

        Price history

        DateEventPrice
        7/31/2026Pending sale$369,900$221/sqft
        Source: Bright MLS #PALA2092590 Report a problem
        7/29/2026Listed for sale$369,900+69.7%$221/sqft
        Source: Bright MLS #PALA2092590 Report a problem
        8/14/2020Sold$218,000-0.9%$130/sqft
        Source: Public Record Report a problem
        7/6/2020Pending sale$220,000$131/sqft
        Source: Berkshire Hathaway HomeServices Homesale Realty #PALA165856 Report a problem
        7/1/2020Listed for sale$220,000+25%$131/sqft
        Source: Berkshire Hathaway HomeServices Homesale Realty #PALA165856 Report a problem
        3/29/2016Sold$176,000$105/sqft
        Source: Public Record Report a problem
        12/5/2015Price change$176,000-1.9%$105/sqft
        Source: Berkshire Hathaway HomeServices Homesale Realty #241998 Report a problem
        9/2/2015Price change$179,500-1.6%$107/sqft
        Source: Berkshire Hathaway HomeServices Homesale Realty #241998 Report a problem
        6/20/2015Price change$182,500-0.8%$109/sqft
        Source: Berkshire Hathaway HomeServices Homesale Realty #241998 Report a problem
        4/14/2015Listed for sale$184,000+0.8%$110/sqft
        Source: Berkshire Hathaway HomeServices Homesale Realty #234184 Report a problem
        12/15/2014Listing removed$182,500$109/sqft
        Source: Berkshire Hathaway HomeServices Homesale Realty #223447 Report a problem
        10/12/2014Price change$182,500-2.4%$109/sqft
        Source: Berkshire Hathaway HomeServices Homesale Realty #223447 Report a problem
        8/20/2014Price change$187,000-1.5%$112/sqft
        Source: Berkshire Hathaway HomeServices Homesale Realty #223447 Report a problem
        7/8/2014Listed for sale$189,900$113/sqft
        Source: Berkshire Hathaway HomeServices Homesale Realty #223447 Report a problem

        Public tax history

        YearProperty taxesTax assessment
        2026$3,790 +6.5%$160,400
        2025$3,559 +2.5%$160,400
        2024$3,471 +2.7%$160,400
        2023$3,380 +1.7%$160,400
        2022$3,323 $160,400
        2021$3,323 +319%$160,400
        2020$793 -75.3%$160,400
        2019$3,217 +305.6%$160,400
        2018$793 -74%$160,400 +33.9%
        2017$3,048 +0%$119,800
        2016$3,048 +43.4%$119,800
        2015$2,125 $119,800
        2014$2,125 $119,800
        2013-- $119,800
        2012-- $119,800
        2011-- $119,800
        2010-- $119,800
        2009-- $119,800
        2007-- $119,800
        2006-- $119,800
        2005-- $119,800 +46.1%
        2004-- $82,000
        2003-- $82,000
        2002-- $82,000
        2000-- $82,000
        Find assessor info on the county website

        Monthly payment

        Est. payment

        Payment breakdown

        Explore the cost of this home by adjusting the details. Changes won't be saved.
        All calculations are estimates and provided by Zillow, Inc. for informational purposes only. Actual amounts may vary.
        HOA fees may include property taxes on listings classified as Co-Ops. Contact the listing agent and/or owner for fee details.
        See how much you could borrow to make a competitive offer.

        Climate risks

        Neighborhood: 17601

        Getting around

        60 / 100
        Somewhat Walkable
        52 / 100
        Bikeable

        Nearby schools

        GreatSchools rating
        Schools provided by the listing agent
        • District: Manheim Township

        Source: Bright MLS. This data may not be complete. We recommend contacting the local school district to confirm school assignments for this home.

        A local agent can set up tours, give advice and negotiate with sellers.

        Browse local experts