Get ready to fall in love with this beautifully updated 3-bedroom, 2-bath home, that qualifies for 100% financing options! This home is truly a dream come true for buyers! The kitchen has been recently renovated, featuring stunning granite countertops, an electric cooktop, and a perfect spot for a mini fridge and a coffee bar. The open living concept offers plenty of space to gather with family and friends, while the cozy fireplace creates the perfect setting for those chilly nights. The primary suite is your private oasis, boasting a large tile shower, double sinks, and not one but two walk-in closets. With a split floor plan, the second wing offers two additional bedrooms and a newly updated bathroom, making it perfect for guests or family members. Step outside to the backyard, where a large covered patio awaits. It's an entertainerGs paradiseGperfect for hosting movie nights or watching the big game with all your friends. There's even a storage building to keep everything organized. You do not want to miss out on this Wake Village gem! This home is virtually staged.
Sold
Price Unknown
204 Quail Ln, Wake Village, TX 75501
3beds
1,675sqft
Single Family Residence
Built in ----
10,454 Square Feet Lot
$236,700 Zestimate®
$--/sqft
$1,644 Estimated rent
Home value
$236,700
Estimated sales range
Not available
$1,644/mo
Zestimate® history
Owner options
List your home for rent
$1,644/mo
Rent Zestimate®
Find your next renter with Zillow Rental Manager. Plus, with online applications, you can quickly screen prospective tenants – for free.
$1,644/mo
Rent Zestimate®
Refinance and save
Refinancing to a lower rate could help reduce your monthly payments and save thousands over the life of the loan.
Explore your selling options
Work with a Zillow partner agent
Leverage their expertise and Zillow's premium Showcase listings to get your home seen by more buyers.
Get startedList with your own agent
Get your home in front of millions of buyers by listing it on Zillow.
Learn how to do itSell it yourself
Take full control of how buyers see your home on Zillow by listing For Sale by Owner (FSBO).
List your homeWhat's special
Cozy fireplaceNewly updated bathroomSplit floor planLarge covered patioStorage buildingOpen living design areaStunning granite countertops
Zillow last checked:
Listing updated:
Listed by:
Amanda Huffer 903-244-0701,
Realty Fanatics Group
Bought with:
Pam Hollingsworth, SA00061089
Impact Realty Group, LLC
Source: TMLS,MLS#: 115978
Facts & features
Interior
Bedrooms & bathrooms
- Bedrooms: 3
- Bathrooms: 2
- Full bathrooms: 2
Rooms
- Room types: Utility Room
Bedroom
- Description: Split Primary Bedroom
Bathroom
- Description: Double Lavatories,Separate Walk-in Closet,Shower Only,Shower & Tub Combo
Dining room
- Description: Breakfst & Break/Bar
Kitchen
- Description: Galley,Granite Counters
Living room
- Description: Single
Heating
- Central, Natural Gas, Heat Pump
Cooling
- Central Air, Electric, Heat Pump
Appliances
- Included: Other, Electric Cooktop, Dishwasher, Disposal, Microwave, Electric Oven, Refrigerator, Oven, Vented Exhaust Fan
- Laundry: Electric Dryer Hookup, Inside, Washer Hookup
Features
- Sheet Rock Walls, Ceiling Fan(s)
- Flooring: Ceramic Tile, Laminate
- Has basement: No
- Number of fireplaces: 1
- Fireplace features: Gas Log, Glass Doors, Wood Burning
Interior area
- Total structure area: 1,675
- Total interior livable area: 1,675 sqft
Property
Parking
- Total spaces: 2
- Parking features: Attached, Garage Door Opener, Garage Faces Front
- Attached garage spaces: 2
Features
- Levels: One
- Stories: 1
- Patio & porch: Covered, Patio, Porch
- Exterior features: Rain Gutters, Lighting, Storage
- Pool features: None
- Fencing: Privacy,Wood
Lot
- Size: 10,454 Square Feet
- Dimensions: 0.1-0.49
Details
- Additional structures: Metal, Storage, Outbuilding
- Parcel number: 40718
Construction
Type & style
- Home type: SingleFamily
- Architectural style: Ranch
- Property subtype: Single Family Residence
Materials
- Brick, Other
- Foundation: Slab
Condition
- New construction: No
Utilities & green energy
- Electric: Electric - AEP Swepco
- Sewer: Public Sewer
- Water: Public
- Utilities for property: Cable Available, Gas - Summit Utilities, Internet Available
Community & HOA
HOA
- Has HOA: No
Location
- Region: Wake Village
Financial & listing details
- Tax assessed value: $239,357
- Date on market: 9/22/2024
- Road surface type: Paved, Concrete
Price history
| Date | Event | Price |
|---|---|---|
| 2/19/2025 | Sold | -- |
Source: TMLS #115978 Report a problem | ||
| 1/5/2025 | Contingent | $249,900$149/sqft |
Source: TMLS #115978 Report a problem | ||
| 9/22/2024 | Listed for sale | $249,900+138%$149/sqft |
Source: TMLS #115978 Report a problem | ||
| 5/18/2017 | Sold | -- |
Source: Agent Provided Report a problem | ||
| 4/13/2017 | Price change | $105,000-16%$63/sqft |
Source: Gerald Haire Realty #97941 Report a problem | ||
| 3/17/2017 | Listed for sale | $125,000$75/sqft |
Source: Gerald Haire Realty #97941 Report a problem | ||
Public tax history
| Year | Property taxes | Tax assessment |
|---|---|---|
| 2025 | -- | $239,357 +20% |
| 2024 | $2,212 +16.2% | $199,415 +24.1% |
| 2023 | $1,904 -20.6% | $160,698 +10% |
| 2022 | $2,398 -3.9% | $146,089 +10% |
| 2021 | $2,495 +6.3% | $132,808 +5.8% |
| 2020 | $2,346 -4.5% | $125,478 -3.4% |
| 2019 | $2,456 -14.7% | $129,946 +3.3% |
| 2018 | $2,880 | $125,820 +1.6% |
| 2017 | $2,880 +199% | $123,807 +2.4% |
| 2016 | $963 -12.9% | $120,870 +0.8% |
| 2015 | $1,106 | $119,904 +0.8% |
| 2014 | $1,106 | $118,950 +0.8% |
| 2013 | -- | $117,950 -1.5% |
| 2012 | -- | $119,731 |
| 2011 | -- | $119,731 |
| 2010 | -- | $119,731 +16.5% |
| 2009 | -- | $102,738 +5.7% |
| 2008 | -- | $97,162 |
Find assessor info on the county website
Neighborhood: 75501
Nearby homes
- $259,200-- bd-- ba2.5k sqft206 Quail Ln, Wake Village, TX 75501Off Market
- $255,5004 bd2 ba2.1k sqft202 Quail Ln, Wake Village, TX 75501Off Market
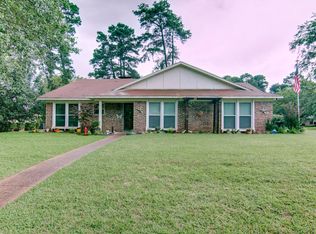
- $177,300-- bd-- ba1.2k sqft203 Pine Forest St, Wake Village, TX 75501Off Market
- $240,8003 bd2 ba1.7k sqft203 Quail Ln, Wake Village, TX 75501Off Market
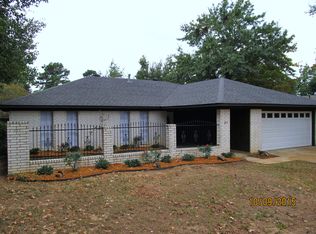
- $217,700-- bd-- ba1.7k sqft205 Pine Forest St, Wake Village, TX 75501Off Market
- $217,800-- bd-- ba1.7k sqft201 Pine Forest St, Wake Village, TX 75501Off Market
- $229,6003 bd2 ba1.7k sqft208 Quail Ln, Wake Village, TX 75501Off Market
- $204,5004 bd2 ba1.5k sqft205 Quail Ln, Wake Village, TX 75501Off Market
Nearby schools
GreatSchools rating
- 7/10Wake Village Elementary SchoolGrades: PK-5Distance: 1.1 mi
- 3/10Texas Middle SchoolGrades: 6-8Distance: 4 mi
- 5/10Texas High SchoolGrades: 9-12Distance: 4.2 mi
- Texas
- Bowie County
- Wake Village
- 75501
- 204 Quail Ln
