Skip main navigation
For sale
  • Price cut: $50K (8/6)
    $995,000

    204 Quarryrock Rd, Holly Springs, NC 27540

    6beds
    5,079sqft
    : 
    $5,965/mo
    Get pre-qualified
    Single Family Residence, Residential
    Built in 2007
    0.25 Acres Lot
    $970,500 Zestimate®
    $196/sqft
    $39/mo HOA

    What's special

    Six bedroomsNewly refreshed neutral interiorRefreshed and thoughtfully updatedMove-in-ready presentationGuest accommodationsExpansive floor planPrivate backyard retreat
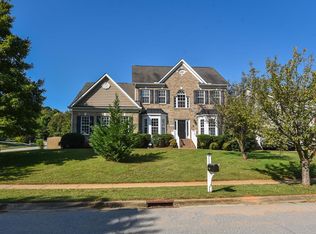
    Refreshed and thoughtfully updated, 204 Quarryrock Road offers an exceptional combination of space, flexibility, and everyday livability that's increasingly difficult to find. With more than 5,000 square feet, six bedrooms, five full baths, multiple gathering areas, and a private backyard with a pool, this home was designed to adapt to every stage of life—from working remotely and entertaining friends to hosting extended family and creating space for everyone to thrive. The newly refreshed neutral interior allows buyers to immediately envision making the home their own while enjoying a move-in-ready presentation. The expansive floor plan includes generous living areas, dedicated spaces for work or study, guest accommodations, and seamless indoor-outdoor living centered around the private backyard retreat. Located in one of Holly Springs' most established communities, you'll enjoy convenient access to Research Triangle Park, the expanding Holly Springs life-sciences corridor, RDU Airport, shopping, dining, parks, greenways, and highly regarded Wake County schools. Approximately 2.5 hours to some beaches or mountain getaways For a limited time, the seller is offering up to a $20,000 Buyer Personalization Credit with an acceptable full-price offer, allowing you to customize finishes, reduce financing costs, or apply the credit toward closing expenses based on your needs. Experience firsthand what photographs simply cannot capture—the scale, flexibility, warmth, and lifestyle this exceptional home offers. Use this link for a video tour: https://youtu.be/hahmGRseBP4. Schedule your private showing today.
    36 days
    |
    2,132
    |
    41
    |

    Zillow last checked:

    Listing updated:

    Listed by:

    Rachael Anne Burgon 801-258-1073,

    Coldwell Banker HPW,

    Wil Burgon 919-271-9691,

    Coldwell Banker HPW

    Source: Doorify MLS,MLS#: 10177924MLS Logo

      Facts & features

      Interior

      Bedrooms & bathrooms
      • Bedrooms: 6
      • Bathrooms: 5
      • Full bathrooms: 5
      Heating
      • Forced Air, Heat Pump
      Cooling
      • Central Air
      Appliances
      • Included: Cooktop, Dishwasher, Double Oven, Microwave
      • Laundry: Laundry Room, Lower Level
      Features
      • Eat-in Kitchen, Entrance Foyer, Kitchen Island, Pantry, Walk-In Closet(s)
      • Flooring: Carpet, Hardwood, Linoleum, Vinyl
      • Number of fireplaces: 1
      • Fireplace features: Family Room, Gas Log
      Interior area
      • Total structure area: 5,079
      • Total interior livable area: 5,079 sqft
      • Finished area above ground: 5,079
      • Finished area below ground: 0
      Video & virtual tour

      Property

      Parking
      • Total spaces: 2
      • Parking features: Driveway
      • Attached garage spaces: 2
      • Details: Extended driveway with pavers for additional driveway parking.
      Features
      • Levels: Three Or More
      • Stories: 2
      • Patio & porch: Awning(s), Patio
      • Exterior features: Awning(s), Fenced Yard
      • Pool features: In Ground, Salt Water
      • Fencing: Wood
      • Has view: Yes
      Lot
      • Size: 0.25 Acres
      • Features: Landscaped
      Details
      • Additional structures: Cabana
      • Parcel number: 066903412653000 0334641
      • Zoning: NR
      • Special conditions: Standard

      Construction

      Type & style
      • Home type: SingleFamily
      • Architectural style: Transitional
      • Property subtype: Single Family Residence, Residential
      Materials
      • Brick, Vinyl Siding
      • Roof: Shingle
      Condition
      • New construction: No
      • Year built: 2007

      Utilities & green energy

      • Sewer: Public Sewer
      • Water: Public

      Community & HOA

      Community
      • Subdivision: Carrington Estates
      HOA
      • Has HOA: Yes
      • Services included: Maintenance Grounds
      • HOA fee: $231 semi-annually
      Location
      • Region: Holly Springs

      Financial & listing details

      • Price per square foot: $196/sqft
      • Tax assessed value: $704,684
      • Annual tax amount: $6,084
      • Date on market: 7/9/2026
      • Road surface type: Asphalt

        Estimated market value

        $970,500

        $922,000 - $1.02M

        $4,377/mo

        Price history

        DateEventPrice
        8/6/2026Price change$995,000-4.8%$196/sqft
        Source: Doorify MLS #10177924 Report a problem
        7/29/2026Price change$1,045,000-0.5%$206/sqft
        Source: Doorify MLS #10177924 Report a problem
        7/9/2026Listed for sale$1,050,000+160.2%$207/sqft
        Source: Doorify MLS #10177924 Report a problem
        6/28/2007Sold$403,500$79/sqft
        Source: Public Record Report a problem

        Public tax history

        YearProperty taxesTax assessment
        2025$6,085 +0.4%$704,684
        2024$6,059 +15.1%$704,684 +45%
        2023$5,262 +3.6%$486,017
        2022$5,080 +1.9%$486,017
        2021$4,985 $486,017
        2020$4,985 +4.7%$486,017 +23.3%
        2019$4,763 $394,174
        2018$4,763 +14.8%$394,174
        2017$4,149 +1.4%$394,174
        2016$4,092 -14.7%$394,174 -13.4%
        2015$4,796 +3.6%$455,078
        2014$4,630 $455,078
        2013-- $455,078
        2012-- $455,078
        2011-- $455,078
        2010-- $455,078 +8.5%
        2009-- $419,234
        2008-- --
        2007-- --
        2006-- --
        Find assessor info on the county website

        Monthly payment

        Est. payment

        Payment breakdown

        Explore the cost of this home by adjusting the details. Changes won't be saved.
        All calculations are estimates and provided by Zillow, Inc. for informational purposes only. Actual amounts may vary.
        HOA fees may include property taxes on listings classified as Co-Ops. Contact the listing agent and/or owner for fee details.
        Mortgage interest rates are dependent on a number of factors, including credit score, down payment, and repayment length. Interest rate data provided by Zillow Group Marketplace, Inc. as of 1/1/1970 from various mortgage lenders with which we have lead or other similar arrangements; the Estimated Payment is an average of those rates.
        See how much you could borrow to make a competitive offer.

        Climate risks

        Neighborhood: Sunset Ridge

        Getting around

        3 / 100
        Car-Dependent
        6 / 100
        Somewhat Bikeable

        Nearby schools

        GreatSchools rating
        Schools provided by the listing agent
        • Elementary: Wake - Ballentine Elementary
        • Middle: Wake - Herbert Akins Road Middle
        • High: Wake - Fuquay Varina High

        Source: Doorify MLS. This data may not be complete. We recommend contacting the local school district to confirm school assignments for this home.

        A local agent can set up tours, give advice and negotiate with sellers.

        Browse local experts

        Similar homes