Skip main navigation
Sold for $410,000
  • $410,000

    204 Queen Palm Ct, Altamonte Springs, FL 32701

    3beds
    1,724sqft
    Townhouse
    Built in 2016
    1,083 Square Feet Lot
    $407,400 Zestimate®
    $238/sqft
    $2,447 Estimated rent

    Home value

    $407,400

    $371,000 - $448,000

    $2,447/mo

    Zestimate® history
    Loading
    Loading...

    Owner options

    List your home for rent

    $2,447/mo

    Rent Zestimate®

    Find your next renter with Zillow Rental Manager. Plus, with online applications, you can quickly screen prospective tenants – for free.

    Learn more

    $2,447/mo

    Rent Zestimate®

    Refinance and save

    $3,093/mo

    Est. payment

    Refinancing to a lower rate could help reduce your monthly payments and save thousands over the life of the loan.

    See today's rates

    $3,093/mo

    Est. payment

    Explore your selling options

    Work with a Zillow partner agent

    Leverage their expertise and Zillow's premium Showcase listings to get your home seen by more buyers.

    Get started

    List with your own agent

    Get your home in front of millions of buyers by listing it on Zillow.

    Learn how to do it

    Sell it yourself

    Take full control of how buyers see your home on Zillow by listing For Sale by Owner (FSBO).

    List your home

    What's special

    New epoxy-finished garageNew roofGranite countertopsWide stairwaysHigh ceilingsBeautiful pool viewPlenty of storage
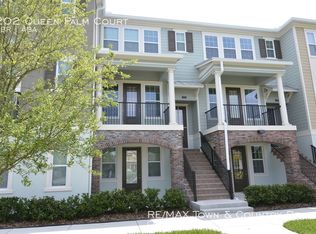
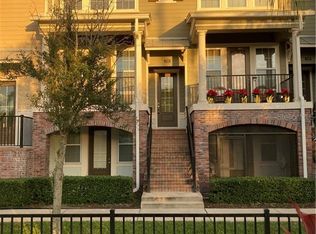
    One or more photo(s) has been virtually staged. Welcome to 204 Queen Palm Ct, a meticulously maintained, like-new home with a beautiful pool view in a prime central location just minutes from grocery stores, Altamonte Mall, Crane’s Roost, dining, and entertainment. This spacious 3-bedroom, 3.5-bath residence offers an ideal layout, with each bedroom featuring its own ensuite bathroom and walk-in closet, providing comfort and privacy for all. A standout feature is the downstairs bedroom, which offers its own private entrance and patio, making it perfect for guests, a home office, or multigenerational living. Inside, you’ll find high ceilings, 10’ doors, wide stairways, and upgraded flooring throughout, creating an open and elegant feel. The kitchen is beautifully appointed with stainless steel appliances, granite countertops, and under-cabinet lighting, ideal for both everyday living and entertaining. Additional highlights include cabinetry in the laundry area, plenty of storage, a new epoxy-finished garage, and new window screens throughout, making the home truly move-in ready. For added peace of mind, the HOA recently installed a new roof and offers low HOA fees that cover exterior maintenance and the roof, allowing for worry-free ownership. Meticulously cared for inside and out, this turnkey home is a rare opportunity in one of the area’s most desirable locations—schedule your showing today.

    Zillow last checked:

    Listing updated:

    Listed by:

    Chris Creegan 407-622-1111,

    CREEGAN GROUP 407-622-1111,

    Delaney Heidenescher 407-697-4756,

    CREEGAN GROUP

    Bought with:

    Delaney Heidenescher, 3549767

    CREEGAN GROUP

    Source: Stellar MLS,MLS#: O6372201MLS LogoOriginating MLS: Orlando Regional

    Facts & features

    Interior

    Bedrooms & bathrooms
    • Bedrooms: 3
    • Bathrooms: 4
    • Full bathrooms: 3
    • 1/2 bathrooms: 1
    Primary bedroom
    • Features: Walk-In Closet(s)
    • Level: Third
    • Area: 156 Square Feet
    • Dimensions: 13x12
    Bedroom 2
    • Features: Walk-In Closet(s)
    • Level: Third
    • Area: 156 Square Feet
    • Dimensions: 12x13
    Bedroom 3
    • Features: En Suite Bathroom, Walk-In Closet(s)
    • Level: First
    • Area: 156 Square Feet
    • Dimensions: 13x12
    Primary bathroom
    • Features: En Suite Bathroom
    • Level: Third
    Bathroom 2
    • Features: En Suite Bathroom
    • Level: Third
    Bathroom 3
    • Features: En Suite Bathroom
    • Level: First
    Dining room
    • Level: Second
    Kitchen
    • Level: Second
    • Area: 208 Square Feet
    • Dimensions: 16x13
    Living room
    • Level: Second
    • Area: 144 Square Feet
    • Dimensions: 12x12
    Heating
    • Central
    Cooling
    • Central Air
    Appliances
    • Included: Dishwasher, Disposal, Dryer, Electric Water Heater, Exhaust Fan, Ice Maker, Microwave, Range, Refrigerator, Washer
    • Laundry: Electric Dryer Hookup, Inside, Laundry Closet, Washer Hookup
    Features
    • Ceiling Fan(s), High Ceilings, Solid Wood Cabinets, Split Bedroom, Stone Counters, Thermostat, Walk-In Closet(s)
    • Flooring: Carpet, Ceramic Tile
    • Windows: Blinds, Window Treatments
    • Has fireplace: No
    Interior area
    • Total structure area: 2,183
    • Total interior livable area: 1,724 sqft

    Property

    Parking
    • Total spaces: 2
    • Parking features: Guest
    • Attached garage spaces: 2
    • Details: Garage Dimensions: 24x24
    Features
    • Levels: Three Or More
    • Stories: 3
    • Patio & porch: Covered, Front Porch, Porch
    • Exterior features: Balcony, Irrigation System, Playground, Sidewalk
    • Has view: Yes
    • View description: Pool
    Lot
    • Size: 1,083 Square Feet
    • Residential vegetation: Trees/Landscaped
    Details
    • Parcel number: 13212954200000670
    • Zoning: RES
    • Special conditions: None

    Construction

    Type & style
    • Home type: Townhouse
    • Property subtype: Townhouse
    Materials
    • Block, Wood Frame
    • Foundation: Slab
    • Roof: Shingle
    Condition
    • New construction: No
    • Year built: 2016

    Utilities & green energy

    • Sewer: Public Sewer
    • Water: Public
    • Utilities for property: BB/HS Internet Available, Electricity Connected, Public

    Community & HOA

    Community
    • Features: Community Mailbox, Irrigation-Reclaimed Water, Playground, Pool, Sidewalks
    • Security: Security System
    • Pet fee: $0 monthly
    • Subdivision: ENCLAVE AT ALTAMONTE - A REP
    HOA
    • Has HOA: Yes
    • Services included: Maintenance Structure, Maintenance Grounds, Trash
    • HOA fee: $396 monthly
    • HOA name: Melrose Atino Secor
    • HOA phone: 407-228-4181
    Location
    • Region: Altamonte Springs

    Financial & listing details

    • Price per square foot: $238/sqft
    • Tax assessed value: $330,280
    • Annual tax amount: $3,682
    • Date on market: 1/9/2026
    • Cumulative days on market: 44 days
    • Listing terms: Cash,Conventional,FHA,VA Loan
    • Ownership: Fee Simple
    • Total actual rent: 0
    • Electric utility on property: Yes
    • Road surface type: Paved

    Price history

    DateEventPrice
    3/25/2026Sold$410,000-5.7%$238/sqft
    Source: Stellar MLS #O6372201 Report a problem
    2/24/2026Pending sale$435,000$252/sqft
    Source: Stellar MLS #O6372201 Report a problem
    1/10/2026Listed for sale$435,000+54.3%$252/sqft
    Source: Stellar MLS #O6372201 Report a problem
    9/23/2019Sold$282,000-4.4%$164/sqft
    Source: Public Record Report a problem
    8/27/2019Pending sale$294,900$171/sqft
    Source: RE/MAX Central Realty #O5794172 Report a problem
    8/6/2019Price change$294,900-3%$171/sqft
    Source: RE/MAX CENTRAL REALTY #O5794172 Report a problem
    7/20/2019Price change$304,000-1.9%$176/sqft
    Source: RE/MAX CENTRAL REALTY #O5794172 Report a problem
    7/2/2019Listed for sale$310,000+19.2%$180/sqft
    Source: RE/MAX CENTRAL REALTY #O5794172 Report a problem
    6/17/2018Listing removed$1,995$1/sqft
    Source: RE/MAX CENTRAL REALTY #O5713467 Report a problem
    6/11/2018Listed for rent$1,995$1/sqft
    Source: RE/MAX Central Realty Report a problem
    11/15/2016Sold$260,000-3.7%$151/sqft
    Source: Public Record Report a problem
    9/21/2016Listed for sale$269,990$157/sqft
    Source: Ashton Woods Report a problem

    Public tax history

    YearProperty taxesTax assessment
    2025$3,682 +6%$252,631 +2.9%
    2024$3,475 +8.4%$245,511 +3%
    2023$3,204 -24.4%$238,360 -6.4%
    2022$4,240 +9.1%$254,642 +10%
    2021$3,885 -5.1%$231,493 -4.4%
    2020$4,095 +24.7%$242,268 +4%
    2019$3,283 $232,858 +1.9%
    2018$3,283 +1.1%$228,516 +2.1%
    2017$3,248 +0.9%$223,816 -5.5%
    2016$3,220 +279.9%$236,783 +716.5%
    2015$848 $29,000
    Find assessor info on the county website

    Neighborhood: 32701

    Nearby schools

    GreatSchools rating
    Schools provided by the listing agent
    • Elementary: Lake Orienta Elementary
    • Middle: Milwee Middle
    • High: Lyman High

    Source: Stellar MLS. This data may not be complete. We recommend contacting the local school district to confirm school assignments for this home.

    Get a cash offer in 3 minutes
    Find out how much your home could sell for in as little as 3 minutes with a no-obligation cash offer.
    Estimated market value
    $407,400
    Get a cash offer in 3 minutes
    Find out how much your home could sell for in as little as 3 minutes with a no-obligation cash offer.
    Estimated market value
    $407,400