Skip main navigation
Closed
  • $435,000

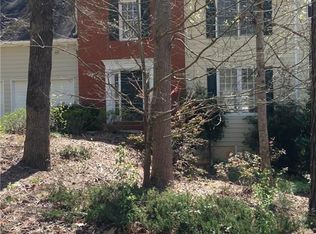
    204 Queensbury Ct, Acworth, GA 30102

    4beds
    3,862sqft
    Single Family Residence, Residential
    Built in 1995
    0.51 Acres Lot
    $436,900 Zestimate®
    $113/sqft
    $2,834 Estimated rent

    Home value

    $436,900

    $415,000 - $459,000

    $2,834/mo

    Zestimate® history
    Loading
    Loading...

    Owner options

    List your home for rent

    $2,834/mo

    Rent Zestimate®

    Find your next renter with Zillow Rental Manager. Plus, with online applications, you can quickly screen prospective tenants – for free.

    Learn more

    $2,834/mo

    Rent Zestimate®

    Refinance and save

    $2,644/mo

    Est. payment

    Refinancing to a lower rate could help reduce your monthly payments and save thousands over the life of the loan.

    See today's rates

    $2,644/mo

    Est. payment

    Explore your selling options

    Work with a Zillow partner agent

    Leverage their expertise and Zillow's premium Showcase listings to get your home seen by more buyers.

    Get started

    List with your own agent

    Get your home in front of millions of buyers by listing it on Zillow.

    Learn how to do it

    Sell it yourself

    Take full control of how buyers see your home on Zillow by listing For Sale by Owner (FSBO).

    List your home

    What's special

    Striking stacked stone fireplaceFully functioning in-law-suiteBrand-new deckSeparate dining roomBright sunny kitchenBreakfast bar seatingEn-suite bathroom
    Almost 4,000 sq feet in a cul-de-sac! Updated electrical throughout. New water heater. Brand new custom made front and back doors installed recently... This neat and tidy home tucked away and nestled on a peaceful cul-de-sac, located 1 mile from Oak Grove Elementary School. A hardwood foyer opens into a light-filled living room featuring a vaulted ceiling and striking stacked stone fireplace. The separate dining room, complete with a bay window, flows seamlessly into the kitchen--perfect for entertaining. The bright, sunny kitchen boasts a spacious eat-in area, recessed lighting, built-in desk, breakfast bar seating, and generous counter and cabinet space. Tiled flooring with granite countertops and double sink welcomes you. The primary suite is huge and offers a dramatic tray ceiling and a cozy bay window--ideal for a reading nook. I addition, there are TWO walk-in closets in the primary bedroom. The en-suite bathroom includes a private toilet, stand in shower, relaxing soaking tub, and built-in vanity seating. Enjoy the pool with a lifetime warranty and child proof security gate to keep your little ones safe, the brand-new deck and front steps that you can paint whatever color you would like! The roof and gutters are 2 years old, no worries there for 38 more years! This home has 2 fully functioning kitchens and living room areas, 3 full bathrooms and 4 bedrooms. The fully functioning in-law-suite can be shared with family or guests or rented out for extra income. Very close to many shopping plazas and grocery stores, schools, churches, lakes, and much more. Come see all the space this home has to offer today!

    Zillow last checked:

    Listing updated:

    Listed by:

    Claire Williams,

    Century 21 Connect Realty 770-640-6800

    Bought with:

    Cea Mosley, 363405

    RE/MAX Around Atlanta

    Source: FMLS GA,MLS#: 7710197MLS Logo

    Facts & features

    Interior

    Bedrooms & bathrooms
    • Bedrooms: 4
    • Bathrooms: 3
    • Full bathrooms: 3
    Rooms
    • Room types: Dining Room, Family Room, Kitchen, Laundry, Living Room, Master Bathroom, Master Bedroom
    Primary bedroom
    • Features: In-Law Floorplan, Oversized Master
    • Level: In-Law Floorplan, Oversized Master
    Bedroom
    • Features: In-Law Floorplan, Oversized Master
    Primary bathroom
    • Features: Double Vanity, Separate His/Hers, Separate Tub/Shower, Soaking Tub
    Dining room
    • Features: Separate Dining Room
    Kitchen
    • Features: Cabinets White, Eat-in Kitchen, Other Surface Counters, View to Family Room
    Heating
    • Central
    Cooling
    • Central Air
    Appliances
    • Included: Dishwasher, Electric Water Heater, ENERGY STAR Qualified Appliances, Microwave, Refrigerator, Other
    • Laundry: Common Area
    Features
    • Cathedral Ceiling(s), Double Vanity, High Ceilings, High Speed Internet, His and Hers Closets, Recessed Lighting
    • Flooring: Carpet, Ceramic Tile, Tile, Vinyl
    • Windows: None
    • Basement: None
    • Number of fireplaces: 1
    • Fireplace features: Brick, Electric, Family Room
    • Common walls with other units/homes: No Common Walls
    Interior area
    • Total structure area: 3,862
    • Total interior livable area: 3,862 sqft

    Property

    Parking
    • Total spaces: 2
    • Parking features: Garage
    • Garage spaces: 2
    Accessibility
    • Accessibility features: None
    Features
    • Levels: Multi/Split
    • Patio & porch: None
    • Exterior features: Rain Gutters, Storage, No Dock
    • Pool features: None
    • Spa features: None
    • Fencing: None
    • Has view: Yes
    • View description: Neighborhood
    • Waterfront features: None
    • Body of water: None
    Lot
    • Size: 0.51 Acres
    • Features: Back Yard, Corner Lot, Cul-De-Sac, Front Yard, Landscaped, Wooded
    Details
    • Additional structures: None
    • Parcel number: 21N11H 056
    • Other equipment: None
    • Horse amenities: None

    Construction

    Type & style
    • Home type: SingleFamily
    • Architectural style: Traditional
    • Property subtype: Single Family Residence, Residential
    Materials
    • Vinyl Siding
    • Foundation: Slab
    • Roof: Composition
    Condition
    • Resale
    • New construction: No
    • Year built: 1995

    Utilities & green energy

    • Electric: 220 Volts
    • Sewer: Public Sewer
    • Water: Public
    • Utilities for property: None
    Green energy
    • Energy efficient items: None
    • Energy generation: None

    Community & HOA

    Community
    • Features: Near Schools, Near Shopping, Park
    • Security: Fire Alarm, Smoke Detector(s)
    • Subdivision: Queensbury Orchard
    HOA
    • Has HOA: No
    Location
    • Region: Acworth

    Financial & listing details

    • Price per square foot: $113/sqft
    • Tax assessed value: $457,380
    • Annual tax amount: $4,441
    • Date on market: 1/30/2026
    • Cumulative days on market: 32 days
    • Ownership: Fee Simple
    • Road surface type: Asphalt, Paved

    Price history

    DateEventPrice
    3/31/2026Sold$435,000-3.3%$113/sqft
    Source: FMLS GA #7710197 Report a problem
    3/3/2026Pending sale$450,000$117/sqft
    Source: FMLS GA #7710197 Report a problem
    1/30/2026Listed for sale$450,000+5.9%$117/sqft
    Source: FMLS GA #7710197 Report a problem
    11/21/2025Listing removed$425,000$110/sqft
    Source: FMLS GA #7657082 Report a problem
    10/8/2025Listed for sale$425,000-1.2%$110/sqft
    Source: FMLS GA #7657082 Report a problem
    9/30/2025Listing removed$430,000$111/sqft
    Source: GAMLS #10590919 Report a problem
    9/16/2025Price change$430,000-1.1%$111/sqft
    Source: GAMLS #10590919 Report a problem
    8/22/2025Listed for sale$435,000-2.2%$113/sqft
    Source: FMLS GA #7634393 Report a problem
    8/20/2025Listing removed$445,000$115/sqft
    Source: FMLS GA #7570302 Report a problem
    8/16/2025Price change$445,000-0.4%$115/sqft
    Source: GAMLS #10511448 Report a problem
    7/24/2025Price change$447,000-0.7%$116/sqft
    Source: FMLS GA #7570302 Report a problem
    6/20/2025Price change$450,000-4.1%$117/sqft
    Source: GAMLS #10511448 Report a problem
    5/28/2025Price change$469,000-1.3%$121/sqft
    Source: GAMLS #10511448 Report a problem
    5/9/2025Price change$475,000-4.1%$123/sqft
    Source: GAMLS #10511448 Report a problem
    4/25/2025Listed for sale$495,500+87%$128/sqft
    Source: FMLS GA #7564044 Report a problem
    5/23/2019Sold$265,000$69/sqft
    Source: FMLS GA #6521488 Report a problem
    4/8/2019Pending sale$265,000$69/sqft
    Source: Ansley Atlanta Real Estate, LLC #6521488 Report a problem
    3/28/2019Listed for sale$265,000+38.6%$69/sqft
    Source: Ansley Atlanta Real Estate, LLC #6521488 Report a problem
    3/27/2008Sold$191,200+47.5%$50/sqft
    Source: Public Record Report a problem
    11/22/1995Sold$129,600$34/sqft
    Source: Public Record Report a problem

    Public tax history

    YearProperty taxesTax assessment
    2025$4,441 +4%$182,952 +5.4%
    2024$4,272 -1.3%$173,528 -1.2%
    2023$4,328 +27.1%$175,624 +35.6%
    2022$3,404 +14.2%$129,524 +16.4%
    2021$2,980 +5.4%$111,240 +6.3%
    2020$2,829 +11.7%$104,600 +17.3%
    2019$2,533 +15.9%$89,160 -53.3%
    2018$2,185 +0.4%$191,100 +1.2%
    2017$2,176 +9.9%$188,800 +11.1%
    2016$1,980 $170,000 -1.5%
    2015$1,980 +1%$172,600 +3.8%
    2014$1,960 +9.9%$166,300 +11.7%
    2013$1,784 +1%$148,900 +1.4%
    2012$1,766 -4.4%$146,900 -7%
    2011$1,848 -5%$158,000 +130.7%
    2010$1,945 +3.2%$68,480 -2.6%
    2009$1,885 +16.4%$70,320 -2.2%
    2008$1,619 -1.3%$71,880 -1%
    2007$1,641 +6.3%$72,640 +7.6%
    2006$1,543 +0.2%$67,520 +0.2%
    2005$1,539 $67,360 -59.9%
    2004-- $168,100 -0.3%
    2003-- $168,600 +165.4%
    2002$1,421 -2.4%$63,520 +3.6%
    2001$1,457 $61,320
    2000-- $61,320 +18.4%
    1999$1,379 $51,800
    Find assessor info on the county website

    Neighborhood: 30102

    Nearby schools

    GreatSchools rating
    Schools provided by the listing agent
    • Elementary: Oak Grove - Cherokee
    • Middle: E.T. Booth
    • High: Etowah

    Source: FMLS GA. This data may not be complete. We recommend contacting the local school district to confirm school assignments for this home.

    Get a cash offer in 3 minutes
    Find out how much your home could sell for in as little as 3 minutes with a no-obligation cash offer.
    Estimated market value
    $436,900
    Get a cash offer in 3 minutes
    Find out how much your home could sell for in as little as 3 minutes with a no-obligation cash offer.
    Estimated market value
    $436,900