Skip main navigation
Off market
  • $320,700

    204 Rainbow Dr, Jonesborough, TN 37659

    4beds
    2,030sqft
    SingleFamily
    Built in 1976
    0.95 Acres Lot
    $320,700 Zestimate®
    $158/sqft
    $2,039 Estimated rent

    Home value

    $320,700

    $292,000 - $346,000

    $2,039/mo

    Zestimate® history
    Loading
    Loading...

    Owner options

    List your home for rent

    $2,039/mo

    Rent Zestimate®

    Find your next renter with Zillow Rental Manager. Plus, with online applications, you can quickly screen prospective tenants – for free.

    Learn more

    $2,039/mo

    Rent Zestimate®

    Refinance and save

    $1,875/mo

    Est. payment

    Refinancing to a lower rate could help reduce your monthly payments and save thousands over the life of the loan.

    See today's rates

    $1,875/mo

    Est. payment

    Explore your selling options

    Work with a Zillow partner agent

    Leverage their expertise and Zillow's premium Showcase listings to get your home seen by more buyers.

    Get started

    List with your own agent

    Get your home in front of millions of buyers by listing it on Zillow.

    Learn how to do it

    Sell it yourself

    Take full control of how buyers see your home on Zillow by listing For Sale by Owner (FSBO).

    List your home

    What's special

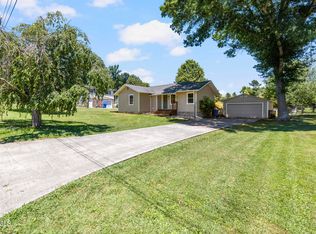
    Charmer in Tennessee's Oldest Town! This completely updated (in 2014), one of a kind home, sits in a quiet and established neighborhood. Enjoy your morning coffee from either of the two large front porches, and watch the kids or pets play in the fully fenced front yard. Open the front door and step into a bright living room, that also allows access to the front porch. 4 bedrooms and 3 bathrooms are also found within. The downstairs den affords you a quiet, cozy spot to get away. The updated, eat in kitchen features newer appliances, such as a convection oven, and plenty of counter space. Extend your dining space considerably, by opening the door to the large, covered back porch. The oversized backyard extends past the above ground pool, providing plenty of room to romp around! Also found in the back-yard, a detached she-shed/man-cave. Hook up a TV and watch the big game! Too cold to relax outside? No worries! With fireplaces on each level- this home accommodates all. The possibilities are endless, but one thing is for sure- this home will help you become the star entertainer! Central heat and air throughout the home and a brand new roof add to the comfort! This unique home truly has it all...except you! Don't let this one get away.

    This property is off market, which means it's not currently listed for sale or rent on Zillow. This may be different from what's available on other websites or public sources.

    Facts & features

    Interior

    Bedrooms & bathrooms
    • Bedrooms: 4
    • Bathrooms: 3
    • Full bathrooms: 3
    Heating
    • Heat pump
    Cooling
    • Central
    Appliances
    • Included: Dishwasher, Dryer, Refrigerator, Washer
    • Laundry: Washer Hookup, Electric Dryer Hookup
    Features
    • Workshop, Laminate Counters, Master Bedroom, Eat-in Kitchen, Kitchen/Dining Combo, Recreation Room, Remodeled, Master Bathroom
    • Flooring: Tile, Hardwood
    • Windows: Double Pane Windows
    • Basement: Unfinished
    • Has fireplace: Yes
    • Fireplace features: Den
    Interior area
    • Total interior livable area: 2,030 sqft

    Property

    Parking
    • Total spaces: 1
    Features
    • Exterior features: Stone, Vinyl
    • Pool features: Above Ground
    • Fencing: Front Yard
    Lot
    • Size: 0.95 Acres
    • Features: Sloped
    Details
    • Additional structures: Outbuilding, Shed(s)
    • Parcel number: 059EC00400000
    • Zoning description: Rs

    Construction

    Type & style
    • Home type: SingleFamily
    Materials
    • Foundation: Footing
    • Roof: Metal
    Condition
    • Above average
    • Year built: 1976

    Utilities & green energy

    • Sewer: Public Sewer, Septic Tank
    • Water: Public

    Community & HOA

    Location
    • Region: Jonesborough

    Financial & listing details

    • Price per square foot: $158/sqft
    • Tax assessed value: $253,100
    • Annual tax amount: $1,867

    Price history

    DateEventPrice
    7/17/2025Listing removed$275,777$136/sqft
    Source: TVRMLS #9980481 Report a problem
    5/29/2025Pending sale$275,777$136/sqft
    Source: TVRMLS #9980481 Report a problem
    5/20/2025Listed for sale$275,777+2.1%$136/sqft
    Source: TVRMLS #9980481 Report a problem
    5/8/2025Listing removed$270,000$133/sqft
    Source: TVRMLS #9978417 Report a problem
    4/28/2025Price change$270,000-5.2%$133/sqft
    Source: TVRMLS #9978417 Report a problem
    4/15/2025Price change$284,900-5%$140/sqft
    Source: TVRMLS #9978417 Report a problem
    4/7/2025Listed for sale$299,900+51.5%$148/sqft
    Source: TVRMLS #9978417 Report a problem
    7/2/2020Sold$198,000+1.5%$98/sqft
    Source: TVRMLS #9902521 Report a problem
    6/1/2020Pending sale$194,999$96/sqft
    Source: Exp Realty - Jim Griffin #9902521 Report a problem
    2/14/2020Price change$194,999-2.5%$96/sqft
    Source: Exp Realty - Jim Griffin #9902521 Report a problem
    12/17/2019Price change$199,900-2.9%$98/sqft
    Source: Griffin Home Group #9902521 Report a problem
    7/12/2019Price change$205,900-1.9%$101/sqft
    Source: CENTURY 21 Heritage #421656 Report a problem
    5/15/2019Listed for sale$209,900+59%$103/sqft
    Source: CENTURY 21 Heritage #421656 Report a problem
    9/12/2014Sold$132,000-2.2%$65/sqft
    Source: TVRMLS #347592 Report a problem
    5/2/2014Listed for sale$135,000$67/sqft
    Source: REALTY EXECUTIVES JOHNSON CITY #347592 Report a problem
    9/12/2013Listing removed$135,000$67/sqft
    Source: Keller Williams - Johnson City #330759 Report a problem
    7/18/2013Price change$135,000-3.6%$67/sqft
    Source: Keller Williams - Johnson City #330759 Report a problem
    5/18/2013Price change$140,000-4.1%$69/sqft
    Source: Keller Williams - Johnson City #330759 Report a problem
    3/13/2013Listed for sale$146,000+4.3%$72/sqft
    Source: Greater Kingsport Realty #330759 Report a problem
    4/22/2012Listing removed$140,000$69/sqft
    Source: Owner Report a problem
    2/22/2012Listed for sale$140,000+7.7%$69/sqft
    Source: Owner Report a problem
    7/23/2009Sold$130,000+76.9%$64/sqft
    Source: Public Record Report a problem
    7/21/1995Sold$73,500$36/sqft
    Source: Public Record Report a problem

    Public tax history

    YearProperty taxesTax assessment
    2025$1,867 +10.2%$63,275
    2024$1,693 +7.8%$63,275 +45%
    2023$1,571 +23.3%$43,625 +14.7%
    2022$1,274 $38,025
    2021$1,274 $38,025
    2020$1,274 +55.8%$38,025
    2019$818 $38,025 +9.5%
    2018-- $34,725
    2017$1,281 $34,725
    2016$1,281 +12.2%$34,725
    2015$1,143 $34,725
    2014$1,143 $34,725
    2013-- $34,725 -4.9%
    2011$1,167 +3.2%$36,525
    2010$1,130 $36,525
    2009$1,130 $36,525
    2008-- $36,525 +54.3%
    2007$921 +9.9%$23,675
    2006$838 +3.8%$23,675
    2005$807 $23,675
    2004$807 +5.5%$23,675 +13.8%
    2003$765 $20,800 0%
    2001-- $20,802 -75%
    2000-- $83,209
    Find assessor info on the county website

    Neighborhood: 37659

    Nearby schools

    GreatSchools rating
    Schools provided by the listing agent
    • Elementary: Grandview
    • Middle: Grandview
    • High: David Crockett

    Source: The MLS. This data may not be complete. We recommend contacting the local school district to confirm school assignments for this home.

    Get pre-qualified for a loan
    At Zillow Home Loans, we can pre-qualify you in as little as 5 minutes with no impact to your credit score.

    An equal housing lender. NMLS #10287.