Skip main navigation
Sold for $567,450
  • $567,450

    204 Red Maple Way, Clemson, SC 29631

    5beds
    3,176sqft
    Single Family Residence
    Built in 2000
    0.37 Acres Lot
    $614,300 Zestimate®
    $179/sqft
    $3,288 Estimated rent

    Home value

    $614,300

    $584,000 - $645,000

    $3,288/mo

    Zestimate® history
    Loading
    Loading...

    Owner options

    List your home for rent

    $3,288/mo

    Rent Zestimate®

    Find your next renter with Zillow Rental Manager. Plus, with online applications, you can quickly screen prospective tenants – for free.

    Learn more

    $3,288/mo

    Rent Zestimate®

    Refinance and save

    $3,440/mo

    Est. payment

    Refinancing to a lower rate could help reduce your monthly payments and save thousands over the life of the loan.

    See today's rates

    $3,440/mo

    Est. payment

    Explore your selling options

    Work with a Zillow partner agent

    Leverage their expertise and Zillow's premium Showcase listings to get your home seen by more buyers.

    Get started

    List with your own agent

    Get your home in front of millions of buyers by listing it on Zillow.

    Learn how to do it

    Sell it yourself

    Take full control of how buyers see your home on Zillow by listing For Sale by Owner (FSBO).

    List your home

    What's special

    Large kitchenMultiple hvac unitsCraftsman style brick homeScreened porchBreakfast roomMeticulous yards
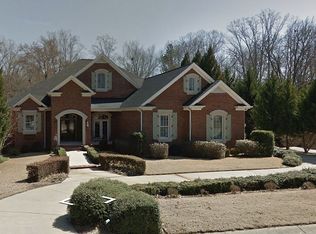
    Welcome Home! This Craftsman style brick home is located in the truly impressive Country Walk community with classic homes, meticulous yards, and top-notch amenities! This location is within minutes of Clemson University, Lake Hartwell, and the Botanical Gardens. This is a 2-story, 2-car attached garage, home will full basement, 5 bedrooms/4 1/2 baths. In addition to that, there is a large kitchen, a breakfast room, a den, a great room with gas-log fireplace, and sunroom. This home has multiple HVAC units. There is a guest bedroom on the main level, and the remaining bedrooms on upper level. the primary bedroom has a full 12x14 ft. bathroom and private balcony to enjoy a private breakfast or beautiful sunset. The basement is unfinished with 6 rooms roughed in with studs, electric, and plumbing. Enjoy many memorable days and nights on the screened porch, deck, and patio. Classic living is awaiting! Schedule your private showing today!

    Zillow last checked:

    Listing updated:

    Listed by:

    Marie Graziano 864-770-5640,

    Open House Realty, LLC

    Bought with:

    Chris Shelnut, 95973

    Coldwell Banker Caine/Williams

    Source: WUMLS,MLS#: 20298712MLS LogoOriginating MLS: Western Upstate Association of Realtors

    Facts & features

    Interior

    Bedrooms & bathrooms
    • Bedrooms: 5
    • Bathrooms: 5
    • Full bathrooms: 4
    • 1/2 bathrooms: 1
    • Main level bathrooms: 1
    • Main level bedrooms: 1
    Rooms
    • Room types: Breakfast Room/Nook, Laundry, Other, Sunroom
    Primary bedroom
    • Level: Upper
    • Dimensions: 14x27
    Bedroom 2
    • Level: Main
    • Dimensions: 12x13
    Bedroom 3
    • Level: Upper
    • Dimensions: 12x14
    Bedroom 4
    • Level: Upper
    • Dimensions: 12x12
    Bedroom 5
    • Level: Upper
    • Dimensions: 12x13
    Primary bathroom
    • Level: Upper
    • Dimensions: 12x14
    Breakfast room nook
    • Dimensions: 9x12
    Den
    • Dimensions: 12x15
    Dining room
    • Dimensions: 12x14
    Great room
    • Dimensions: 15x22
    Kitchen
    • Dimensions: 15x19
    Laundry
    • Dimensions: 6x7
    Other
    • Level: Upper
    • Dimensions: 5x14
    Screened porch
    • Dimensions: 10x12
    Sunroom
    • Dimensions: 10x11
    Heating
    • Central, Electric, Forced Air
    Cooling
    • Central Air, Electric, Forced Air
    Appliances
    • Included: See Remarks
    Features
    • Wet Bar, Bookcases, Built-in Features, Ceiling Fan(s), Cathedral Ceiling(s), Dual Sinks, Entrance Foyer, Fireplace, Granite Counters, Garden Tub/Roman Tub, High Ceilings, Jetted Tub, Laminate Countertop, Bath in Primary Bedroom, Solid Surface Counters, Separate Shower, Cable TV, Upper Level Primary, Walk-In Closet(s), Breakfast Area
    • Flooring: Carpet, Ceramic Tile, Wood
    • Windows: Insulated Windows, Tilt-In Windows
    • Basement: Full,Interior Entry,Unfinished,Walk-Out Access
    • Has fireplace: Yes
    • Fireplace features: Gas Log
    Interior area
    • Total structure area: 3,176
    • Total interior livable area: 3,176 sqft
    • Finished area above ground: 3,719
    • Finished area below ground: 0

    Property

    Parking
    • Total spaces: 2
    • Parking features: Attached, Garage, Driveway, Garage Door Opener
    • Attached garage spaces: 2
    Features
    • Levels: Two
    • Stories: 2
    • Patio & porch: Balcony, Deck, Patio, Porch, Screened
    • Exterior features: Balcony, Deck, Patio
    • Pool features: Community
    • Waterfront features: None
    Lot
    • Size: 0.37 Acres
    • Features: City Lot, Level, Subdivision, Trees
    Details
    • Parcel number: 406417016783

    Construction

    Type & style
    • Home type: SingleFamily
    • Architectural style: Craftsman
    • Property subtype: Single Family Residence
    Materials
    • Brick
    • Foundation: Basement
    • Roof: Architectural,Shingle
    Condition
    • Year built: 2000

    Utilities & green energy

    • Sewer: Public Sewer
    • Water: Public
    • Utilities for property: Electricity Available, Natural Gas Available, Sewer Available, Water Available, Cable Available

    Community & HOA

    Community
    • Features: Clubhouse, Fitness Center, Playground, Pool, Tennis Court(s), Trails/Paths
    • Subdivision: Country Walk
    HOA
    • Has HOA: Yes
    • Services included: Recreation Facilities
    • HOA fee: $823 annually
    Location
    • Region: Clemson

    Financial & listing details

    • Price per square foot: $179/sqft
    • Tax assessed value: $639,300
    • Annual tax amount: $8,964
    • Date on market: 3/24/2026
    • Cumulative days on market: 195 days
    • Listing agreement: Exclusive Right To Sell

    Price history

    DateEventPrice
    10/5/2026Sold$567,450-12.7%$179/sqft
    Source: WUMLS #20298712 Report a problem
    9/8/2026Contingent$649,900$205/sqft
    Source: Greater Greenville AOR #1585787 Report a problem
    8/13/2026Price change$649,900-3.7%$205/sqft
    Source: Greater Greenville AOR #1585787 Report a problem
    6/17/2026Price change$675,000-2.2%$213/sqft
    Source: Greater Greenville AOR #1585787 Report a problem
    6/5/2026Price change$690,000-1.4%$217/sqft
    Source: Greater Greenville AOR #1585787 Report a problem
    4/13/2026Price change$700,000-6%$220/sqft
    Source: Greater Greenville AOR #1585787 Report a problem
    3/24/2026Listed for sale$745,000+1420.4%$235/sqft
    Source: WUMLS #20298712 Report a problem
    9/1/1999Sold$49,000$15/sqft
    Source: Agent Provided Report a problem

    Public tax history

    YearProperty taxesTax assessment
    2025$8,703 +236.7%$31,510 +72.6%
    2024$2,585 +5.3%$18,260
    2023$2,455 +2%$18,260
    2022$2,406 -1.9%$18,260
    2021$2,454 $18,260
    Find assessor info on the county website

    Neighborhood: 29631

    Nearby schools

    GreatSchools rating
    Schools provided by the listing agent
    • Elementary: Clemson Elem
    • Middle: R.C. Edwards Middle
    • High: D.W. Daniel High

    Source: WUMLS. This data may not be complete. We recommend contacting the local school district to confirm school assignments for this home.

    Get a cash offer in 3 minutes
    Find out how much your home could sell for in as little as 3 minutes with a no-obligation cash offer.
    Estimated market value
    $614,300
    Get a cash offer in 3 minutes
    Find out how much your home could sell for in as little as 3 minutes with a no-obligation cash offer.
    Estimated market value
    $614,300