Welcome to Acorn Hill Estates! This beautiful home features a spacious open floor plan designed for both everyday living and entertaining. The eat-in kitchen boasts stunning granite countertops and modern appliances, while the inviting living room offers the warmth and charm of a cozy gas fireplace. Enjoy peace of mind with a new water heater, generous-sized closets throughout the home, and a large basement that provides endless possibilities for additional living space, a home gym, workshop, or extra storage. Step outside to the fully fenced backyard, perfect for entertaining guests, pets, or simply relaxing and enjoying evenings outdoors. Don't miss the opportunity to make this exceptional property your next home! Private showings will begin after the open house Sunday, May 31st 12:00pm- 3:00pm.
Sold for $520,000
$520,000
204 Red Oak Dr, Olyphant, PA 18447
5beds
2,900sqft
Residential, Single Family Residence
Built in 2008
0.31 Acres Lot
$520,900 Zestimate®
$179/sqft
$2,906 Estimated rent
Home value
$520,900
$474,000 - $573,000
$2,906/mo
Zestimate® history
Owner options
List your home for rent
$2,906/mo
Rent Zestimate®
Find your next renter with Zillow Rental Manager. Plus, with online applications, you can quickly screen prospective tenants – for free.
$2,906/mo
Rent Zestimate®
Refinance and save
$3,452/mo
Est. payment
Refinancing to a lower rate could help reduce your monthly payments and save thousands over the life of the loan.
$3,452/mo
Est. payment
Explore your selling options
Work with a Zillow partner agent
Leverage their expertise and Zillow's premium Showcase listings to get your home seen by more buyers.
Get startedList with your own agent
Get your home in front of millions of buyers by listing it on Zillow.
Learn how to do itSell it yourself
Take full control of how buyers see your home on Zillow by listing For Sale by Owner (FSBO).
List your homeWhat's special
Modern appliancesFully fenced backyardLarge basementEat-in kitchenSpacious open floor planCozy gas fireplaceStunning granite countertops
Zillow last checked:
Listing updated:
Listed by:
Brittany Andrews,
Christian Saunders Real Estate
Bought with:
Bharat Tamang, RS352598
Christian Saunders Real Estate
Source: GSBR as distributed by MLS GRID,MLS#: SC262514
Facts & features
Interior
Bedrooms & bathrooms
- Bedrooms: 5
- Bathrooms: 3
- Full bathrooms: 2
- 1/2 bathrooms: 1
Rooms
- Room types: Bathroom 1, Master Bedroom, Master Bathroom, Living Room, Laundry, Kitchen, Eating Area, Dining Room, Bedroom 5, Bedroom 4, Bedroom 3, Bedroom 2, Bathroom 2
Primary bedroom
- Area: 215.93 Square Feet
- Dimensions: 16.83 x 12.83
Bedroom 2
- Area: 188.73 Square Feet
- Dimensions: 13.17 x 14.33
Bedroom 3
- Area: 126 Square Feet
- Dimensions: 12 x 10.5
Bedroom 4
- Area: 166.41 Square Feet
- Dimensions: 12.9 x 12.9
Bedroom 5
- Area: 351.36 Square Feet
- Dimensions: 17.42 x 20.17
Primary bathroom
- Area: 122.88 Square Feet
- Dimensions: 13.17 x 9.33
Bathroom 1
- Area: 20.24 Square Feet
- Dimensions: 4.42 x 4.58
Bathroom 2
- Area: 66.88 Square Feet
- Dimensions: 11 x 6.08
Dining room
- Area: 190.14 Square Feet
- Dimensions: 16.42 x 11.58
Eating area
- Area: 151.92 Square Feet
- Dimensions: 10.42 x 14.58
Kitchen
- Area: 135.96 Square Feet
- Dimensions: 11.33 x 12
Laundry
- Area: 47.09 Square Feet
- Dimensions: 9.75 x 4.83
Living room
- Area: 280.45 Square Feet
- Dimensions: 16.42 x 17.08
Heating
- Fireplace(s), Natural Gas, Forced Air
Cooling
- Ceiling Fan(s), Central Air
Appliances
- Included: Dishwasher, Refrigerator, Washer, Microwave, Gas Range, Dryer
- Laundry: Laundry Room, Main Level
Features
- Cathedral Ceiling(s), Soaking Tub, Walk-In Closet(s), Recessed Lighting, Open Floorplan, Granite Counters, High Speed Internet, Eat-in Kitchen, Chandelier, Ceiling Fan(s)
- Flooring: Carpet, Laminate, Hardwood, Ceramic Tile
- Basement: Block,Sump Pump,Walk-Out Access,French Drain,Interior Entry,Heated,Full
- Attic: Attic Storage,Pull Down Stairs
- Number of fireplaces: 1
- Fireplace features: Gas, Living Room
Interior area
- Total structure area: 2,900
- Total interior livable area: 2,900 sqft
- Finished area above ground: 2,900
- Finished area below ground: 0
Property
Parking
- Total spaces: 2
- Parking features: Driveway, Garage
- Garage spaces: 2
- Has uncovered spaces: Yes
Features
- Stories: 2
- Patio & porch: Deck, Front Porch
- Exterior features: Rain Gutters, Smart Lock(s), Smart Camera(s)/Recording
- Fencing: Back Yard,Vinyl,Wood
Lot
- Size: 0.31 Acres
- Dimensions: 100 x 135
- Features: Back Yard, Rectangular Lot, Garden
Details
- Parcel number: 1250209001111
- Zoning: R1
Construction
Type & style
- Home type: SingleFamily
- Architectural style: Traditional
- Property subtype: Residential, Single Family Residence
Materials
- Brick, Vinyl Siding
- Foundation: Block
- Roof: Asphalt,Shingle
Condition
- New construction: No
- Year built: 2008
Utilities & green energy
- Electric: 200 or Less Amp Service
- Sewer: Public Sewer
- Water: Public
- Utilities for property: Cable Available, Water Connected, Sewer Connected, Phone Connected, Natural Gas Connected, Electricity Connected
Community & HOA
Community
- Features: Curbs, Street Lights
- Subdivision: Acorn Hill Estates
Location
- Region: Olyphant
Financial & listing details
- Price per square foot: $179/sqft
- Tax assessed value: $25,720
- Annual tax amount: $6,376
- Date on market: 5/30/2026
- Cumulative days on market: 7 days
- Listing terms: Cash,VA Loan,FHA,Conventional
- Inclusions: stove, microwave, dishwasher, and refrigerator
- Exclusions: washer, dryer, workbench in the basement and workbench in the garage
- Electric utility on property: Yes
- Road surface type: Paved
Price history
| Date | Event | Price |
|---|---|---|
| 7/15/2026 | Sold | $520,000-5.5%$179/sqft |
Source:  GSBR as distributed by MLS GRID #SC262514 Report a problem GSBR as distributed by MLS GRID #SC262514 Report a problem | ||
| 6/4/2026 | Pending sale | $550,000$190/sqft |
Source: GSBR as distributed by MLS GRID #SC262514 Report a problem | ||
| 5/30/2026 | Listed for sale | $550,000+57.1%$190/sqft |
Source: GSBR as distributed by MLS GRID #SC262514 Report a problem | ||
| 7/12/2019 | Sold | $350,000$121/sqft |
Source: GSBR as distributed by MLS GRID #192453 Report a problem | ||
| 5/29/2019 | Listed for sale | $350,000+14.8%$121/sqft |
Source: Wayne Evans Realty #19-2453 Report a problem | ||
| 5/22/2015 | Sold | $305,000-16.2%$105/sqft |
Source: GSBR as distributed by MLS GRID #143146 Report a problem | ||
| 9/16/2008 | Listing removed | $363,900$125/sqft |
Source: Go Smart Solutions, LLC #08-3333 Report a problem | ||
| 8/1/2008 | Listed for sale | $363,900$125/sqft |
Source: Go Smart Solutions, LLC #08-3333 Report a problem | ||
Public tax history
Tax history is unavailable.
Neighborhood: 18447
Nearby homes
- $524,200-- bd-- ba-- sqft202 Red Oak Dr, Olyphant, PA 18447Off Market
- $566,6004 bd4 ba3.2k sqft206 Red Oak Dr, Olyphant, PA 18447Off Market
- $486,5003 bd3 ba1.7k sqft205 White Oak Dr, Olyphant, PA 18447Off Market
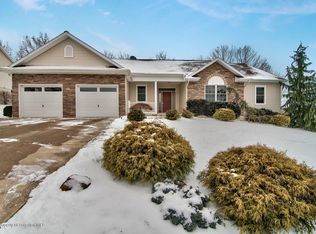
- $50,0000.64 Acres106 & 107 Red Oak Dr, Olyphant, PA 18447Sold
- $505,000-- bd-- ba-- sqft207 White Oak Dr, Olyphant, PA 18447Off Market
- $333,400-- bd-- ba-- sqft203 White Oak Dr, Olyphant, PA 18447Off Market
- $513,600-- bd-- ba-- sqft208 Red Oak Dr, Olyphant, PA 18447Off Market
- $444,2004 bd4 ba2.6k sqft103 Mount Laurel Ln, Olyphant, PA 18447Off Market
Nearby schools
GreatSchools rating
- 5/10Mid Valley El CenterGrades: K-6Distance: 0.8 mi
- 5/10Mid Valley Secondary CenterGrades: 7-12Distance: 0.6 mi


Get pre-qualified for a loan
At Zillow Home Loans, we can pre-qualify you in as little as 5 minutes with no impact to your credit score.An equal housing lender. NMLS #10287.
- Pennsylvania
- Lackawanna County
- Olyphant
- 18447
- 204 Red Oak Dr
Nearby cities
Nearby zip codes
Other Olyphant Topics
