Come by today to check out Cedar Creek, a new home community in Lafayette, Louisiana! This popular Lafayette Community, now in its second phase, is conveniently located near Louisiana Avenue and is a short way away from David Thibodeaux STEM Magnet Academy and Acadiana Park. Venture a little further and you're only minutes from 7 Different Private Schools, 2 Charter Schools, the University of Louisiana of Lafayette, and the beautiful Downtown Lafayette. Living here, you will enjoy a sense of community with easy access to many major employers, shopping, dining, and entertainment. While Lafayette has something for everyone to enjoy, it is especially known for its bright culture and delicious food choices! Cedar Creek offers an excellent selection of three, four, and five-bedroom floorplans ranging from 1,447 square feet to 2,772 square feet at an affordable price point. These are well-designed and spacious homes with modern open floor plan designs. The kitchens all have granite island and countertops, tile backsplash, stainless- steel appliances inclusive of gas range, dishwasher, and micro hood, and walk-in pantry. The main bedroom suites have a large walk-in closet and spacious ensuite bath. Our stunning exteriors feature brick elevations with a low maintenance landscape package and fully sodded yards. Cedar Creek homes include energy efficient features throughout to give you peace of mind, D.R. Horton's unrivaled warranties and each come completed with our Smart Home Technology package that includes smart products integrated throughout your home and designed to bring the convenience of life right to your fingertips. Don't miss out on the opportunity to call Cedar Creek home. Schedule your tour today.
Pending
$210,500
204 Red Pine Dr, Lafayette, LA 70501
3beds
1,370sqft
Single Family Residence
Built in ----
6,098 Square Feet Lot
$209,800 Zestimate®
$154/sqft
$33/mo HOA
What's special
Low maintenance landscape packageFully sodded yardsTile backsplashEnergy efficient features throughoutWell-designed and spacious homesSpacious ensuite bathWalk-in pantry
- 36 days |
- 57 |
- 3 |
Zillow last checked:
Listing updated:
Listed by:
Cassidy Kondert,
D.R. Horton Realty of LA, LLC 225-772-9236
Source: RAA,MLS#: 2600005403
Facts & features
Interior
Bedrooms & bathrooms
- Bedrooms: 3
- Bathrooms: 2
- Full bathrooms: 2
Heating
- Central, Natural Gas
Cooling
- Central Air
Appliances
- Included: Dishwasher, Disposal, Microwave, Gas Stove Con
- Laundry: Electric Dryer Hookup, Washer Hookup
Features
- Kitchen Island, Varied Ceiling Heights, Walk-in Pantry, Walk-In Closet(s), Granite Counters
- Flooring: Carpet, Tile, Wood Laminate
- Windows: Double Pane Windows
- Has fireplace: No
Interior area
- Total interior livable area: 1,370 sqft
Property
Parking
- Total spaces: 1
- Parking features: Garage, Open
- Garage spaces: 1
- Has uncovered spaces: Yes
Features
- Stories: 1
- Patio & porch: Covered, Porch
- Exterior features: Lighting
Lot
- Size: 6,098 Square Feet
- Dimensions: 50 x 120
- Features: 0 to 0.5 Acres, Level
Details
- Parcel number: 6170611
Construction
Type & style
- Home type: SingleFamily
- Architectural style: Traditional
- Property subtype: Single Family Residence
Materials
- Brick Veneer, Vinyl Siding, Frame
- Foundation: Post Tension
- Roof: Composition
Condition
- Under Construction
- New construction: Yes
Details
- Builder name: D.r. Horton
- Warranty included: Yes
Utilities & green energy
- Gas: Gas: Atmos
- Sewer: Public Sewer
Community & HOA
Community
- Features: Playground
- Subdivision: Cedar Creek
HOA
- Has HOA: Yes
- Amenities included: Management
- HOA fee: $400 annually
Location
- Region: Lafayette
Financial & listing details
- Price per square foot: $154/sqft
- Date on market: 6/16/2026
- Electric utility on property: Yes
Estimated market value
$209,800
$199,000 - $220,000
$1,627/mo
Price history
| Date | Event | Price |
|---|---|---|
| 7/7/2026 | Pending sale | $210,500$154/sqft |
Source:  RAA #2600005403 Report a problem RAA #2600005403 Report a problem | ||
| 6/16/2026 | Listed for sale | $210,500$154/sqft |
Source: RAA #2600005403 Report a problem | ||
Public tax history
Tax history is unavailable.
Monthly payment
Est. payment
Payment breakdown
Explore the cost of this home by adjusting the details. Changes won't be saved.Climate risks
Neighborhood: 70501
Nearby schools
GreatSchools rating
- 5/10Paul Breaux Middle SchoolGrades: 5-8Distance: 2.3 mi
- 5/10Northside High SchoolGrades: 9-12Distance: 1 mi
- 7/10Evangeline Elementary SchoolGrades: PK-5Distance: 2.7 mi
Schools provided by the listing agent
- Elementary: Evangeline
- Middle: Acadian
- High: Northside
Source: RAA. This data may not be complete. We recommend contacting the local school district to confirm school assignments for this home.
- $225,5004 bd2 ba1.6k sqft202 Red Pine Dr, Lafayette, LA 70501New Construction

- $--4 bd2 ba1.8k sqft108 Pine Peak Ln, Lafayette, LA 70501Sold

- $--3 bd2 ba1.6k sqft302 White Pine Dr, Lafayette, LA 70501Sold

- $220,5004 bd2 ba1.6k sqft205 Red Pine Dr, Lafayette, LA 70501New Construction
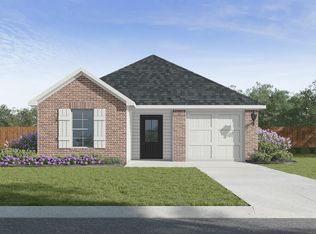
- $--4 bd2 ba1.7k sqft200 Red Pine Dr, Lafayette, LA 70501Sold
- $--3 bd2 ba1.4k sqft201 Red Pine Dr, Lafayette, LA 70501Sold
- $--4 bd2 ba1.7k sqft204 Cedar Peak Ln, Lafayette, LA 70501Sold
- $--4 bd2 ba2k sqft205 Cedar Peak Ln, Lafayette, LA 70501Sold
A local agent can set up tours, give advice and negotiate with sellers.
A local lender can help you make sure your offer is ready when you are.
Similar homes
- $225,5004 bd2 ba1.6k sqft202 Red Pine Dr, Lafayette, LA 70501New Construction
 RAA
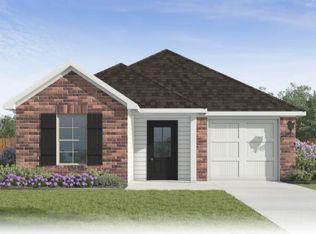
RAA - $214,0003 bd2 ba1.3k sqft155 Grazin Ct, Duson, LA 70529New Construction
 RAA
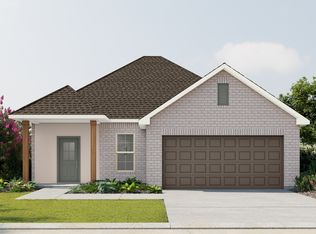
RAA - from $228,9904 bd2 ba1.5k sqftBolton II A Plan, Oak Villas, Lafayette, LA 70507New Construction
 DSLD Homes
 - $207,5003 bd2 ba1.3k sqft118 Zabette Dr, Opelousas, LA 70570New Construction
 RAA
RAA - from $236,9903 bd2 ba1.6k sqftLongridge V A Plan, Oak Villas, Lafayette, LA 70507New ConstructionDSLD Homes
- from $244,5003 bd2 ba1.6k sqftDenton Plan, Stable View, Lafayette, LA 70507New ConstructionDR Horton
- from $227,9904 bd2 ba1.4k sqftCheshire II B Plan, Oak Villas, Lafayette, LA 70507New ConstructionDSLD Homes
- from $228,9904 bd2 ba1.5k sqftBolton II B Plan, Oak Villas, Lafayette, LA 70507New ConstructionDSLD Homes
- from $227,9904 bd2 ba1.4k sqftCheshire II A Plan, Oak Villas, Lafayette, LA 70507New ConstructionDSLD Homes
- from $236,9903 bd2 ba1.6k sqftLongridge V B Plan, Oak Villas, Lafayette, LA 70507New ConstructionDSLD Homes
- from $261,5004 bd2 ba1.8k sqftJustin Plan, Stable View, Lafayette, LA 70507New ConstructionDR Horton
- $217,5004 bd2 ba1.5k sqft404 Wrenwood Dr, New Iberia, LA 70560New ConstructionRAA
- $260,5003 bd2 ba1.5k sqft105 Belle Lake Dr, Lafayette, LA 70506New ConstructionRAA
- from $249,5003 bd2 ba1.5k sqftBeau Plan, Hillwood, Lafayette, LA 70507New ConstructionDR Horton
- from $214,9903 bd2 ba1.3k sqftDenton V G Plan, Abbey Court, Carencro, LA 70520New ConstructionDSLD Homes
- from $216,9903 bd2 ba1.4k sqftPrinceton IV H Plan, Abbey Court, Carencro, LA 70520New ConstructionDSLD Homes
- from $216,9903 bd2 ba1.4k sqftPrinceton IV G Plan, Abbey Court, Carencro, LA 70520New ConstructionDSLD Homes
- $222,5004 bd2 ba1.6k sqft125 Zabette Dr, Opelousas, LA 70570New ConstructionRAA
- from $214,9904 bd2 ba1.4k sqftBiltmore II G Plan, Rosemont Village, Duson, LA 70529New ConstructionDSLD Homes
- $258,0004 bd2 ba1.8k sqft647 Griffiths Ct, Breaux Bridge, LA 70517New ConstructionRAA
