Skip main navigation
Sold for $614,900
  • $614,900

    204 Red Tailed Hawk Ln, Middletown, DE 19709

    4beds
    4,230sqft
    Single Family Residence
    Built in 2005
    0.53 Acres Lot
    $674,200 Zestimate®
    $145/sqft
    $3,586 Estimated rent

    Home value

    $674,200

    $640,000 - $708,000

    $3,586/mo

    Zestimate® history
    Loading
    Loading...

    Owner options

    List your home for rent

    $3,586/mo

    Rent Zestimate®

    Find your next renter with Zillow Rental Manager. Plus, with online applications, you can quickly screen prospective tenants – for free.

    Learn more

    $3,586/mo

    Rent Zestimate®

    Refinance and save

    $4,017/mo

    Est. payment

    Refinancing to a lower rate could help reduce your monthly payments and save thousands over the life of the loan.

    See today's rates

    $4,017/mo

    Est. payment

    Explore your selling options

    Work with a Zillow partner agent

    Leverage their expertise and Zillow's premium Showcase listings to get your home seen by more buyers.

    Get started

    List with your own agent

    Get your home in front of millions of buyers by listing it on Zillow.

    Learn how to do it

    Sell it yourself

    Take full control of how buyers see your home on Zillow by listing For Sale by Owner (FSBO).

    List your home

    What's special

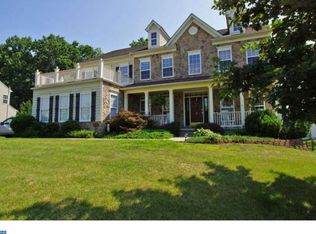
    Welcome to 204 Red Tailed Hawk Ln...This fabulous Providence floor plan includes a wonderful gourmet kitchen with plenty of cabinets, stainless steel appliances (brand new frig), island, double wall oven, has cooktop, opening to the beautiful sunroom, overlooking the HUGE deck , fenced in back yard, backing to trees. Relax in the large family room, with a gas fireplace and recessed lighting. The upgraded crown and decorative trim and recently updated lighting package have been tastefully chosen. The master suite, has 2 large closets, with a sitting room and a 4 piece upgraded master bathroom, consisting of 2 vanities, separate shower and a soaking tub. To add to the charm and spaciousness of this home, there's a large finished basement for entertaining, or just to get away. The home was recently painted top to bottom, and new carpet installed throughout. Another great feature is the Renai tankless hot water heater offering on demand hot water whenever needed. To add to this superb home is a whole house audio system with 5 zones. Close to Rt 1, Shopping, Recreation, Healthcare and Plenty of Dining options. Less than an hour to the beach!

    Zillow last checked:

    Listing updated:

    Listed by:

    Tim Robertson 302-353-6102,

    RE/MAX 1st Choice - Middletown

    Bought with:

    Donna Marshall, RS0020528

    RE/MAX Point Realty

    Source: Bright MLS,MLS#: DENC2059060MLS Logo

    Facts & features

    Interior

    Bedrooms & bathrooms
    • Bedrooms: 4
    • Bathrooms: 3
    • Full bathrooms: 2
    • 1/2 bathrooms: 1
    • Main level bathrooms: 1
    Basement
    • Description: Percent Finished: 80.0
    • Area: 1380
    Heating
    • Forced Air, Natural Gas
    Cooling
    • Central Air, Electric
    Appliances
    • Included: Stainless Steel Appliance(s), Microwave, Built-In Range, Cooktop, Dishwasher, Disposal, Dryer, Double Oven, Washer, Gas Water Heater
    • Laundry: Main Level
    Features
    • Primary Bath(s), Ceiling Fan(s), Breakfast Area, Crown Molding, Open Floorplan, Formal/Separate Dining Room, Pantry, Recessed Lighting, Soaking Tub, Bathroom - Stall Shower, Upgraded Countertops, Walk-In Closet(s), 9'+ Ceilings
    • Flooring: Engineered Wood, Carpet
    • Basement: Full,Partially Finished,Heated,Improved
    • Number of fireplaces: 1
    • Fireplace features: Gas/Propane
    Interior area
    • Total structure area: 4,230
    • Total interior livable area: 4,230 sqft
    • Finished area above ground: 2,850
    • Finished area below ground: 1,380

    Property

    Parking
    • Total spaces: 3
    • Parking features: Garage Faces Side, Oversized, Garage Door Opener, Driveway, Attached
    • Attached garage spaces: 3
    • Has uncovered spaces: Yes
    Accessibility
    • Accessibility features: None
    Features
    • Levels: Three
    • Stories: 3
    • Patio & porch: Deck, Porch
    • Exterior features: Sidewalks, Street Lights
    • Pool features: None
    • Fencing: Wood
    Lot
    • Size: 0.53 Acres
    Details
    • Additional structures: Above Grade, Below Grade
    • Parcel number: 13009.30013
    • Zoning: NC21
    • Special conditions: Standard

    Construction

    Type & style
    • Home type: SingleFamily
    • Architectural style: Colonial
    • Property subtype: Single Family Residence
    Materials
    • Vinyl Siding, Blown-In Insulation
    • Foundation: Permanent, Slab, Concrete Perimeter
    • Roof: Shingle
    Condition
    • New construction: No
    • Year built: 2005
    Details
    • Builder model: PROVIDENCE

    Utilities & green energy

    • Electric: 200+ Amp Service
    • Sewer: Public Sewer
    • Water: Public
    • Utilities for property: Water Available, Sewer Available, Fiber Optic

    Community & neighborhood

    Location
    • Region: Middletown
    • Subdivision: Augustine Creek

    HOA & financial

    HOA
    • Has HOA: Yes
    • HOA fee: $325 annually
    • Services included: Common Area Maintenance, Snow Removal

    Other

    Other facts
    • Listing agreement: Exclusive Right To Sell
    • Listing terms: Cash,Conventional,FHA,VA Loan
    • Ownership: Fee Simple

    Price history

    DateEventPrice
    5/23/2024Sold$614,9000%$145/sqft
    Source: Bright MLS #DENC2059060 Report a problem
    4/19/2024Pending sale$614,990$145/sqft
    Source: Bright MLS #DENC2059060 Report a problem
    4/18/2024Listed for sale$614,990+58.9%$145/sqft
    Source: Bright MLS #DENC2059060 Report a problem
    5/9/2016Sold$387,000+6.4%$91/sqft
    Source: Public Record Report a problem
    7/11/2005Sold$363,783$86/sqft
    Source: Public Record Report a problem

    Public tax history

    YearProperty taxesTax assessment
    2025-- $588,000 +404.3%
    2024$5,039 +17%$116,600
    2023$4,307 -0.1%$116,600
    2022$4,314 +1.3%$116,600
    2021$4,259 +1.4%$116,600
    2020$4,200 +7.7%$116,600
    2019$3,899 +1133.8%$116,600
    2017$316 $116,600
    2016-- $116,600
    2015-- $116,600
    2014$3,210 $116,600
    2013-- $116,600
    2012-- $116,600
    2011-- $116,600
    2010-- $116,600
    2009-- $116,600
    2008-- $116,600
    2007-- $116,600
    2006-- $116,600 +1640.3%
    2005-- $6,700
    2004-- $6,700

    Find assessor info on the county website

    Neighborhood: 19709

    Nearby schools

    GreatSchools rating
    Schools provided by the listing agent
    • Elementary: Lorewood Grove
    • Middle: Cantwell Bridge
    • High: Odessa
    • District: Appoquinimink

    Source: Bright MLS. This data may not be complete. We recommend contacting the local school district to confirm school assignments for this home.

    Get a cash offer in 3 minutes
    Find out how much your home could sell for in as little as 3 minutes with a no-obligation cash offer.
    Estimated market value
    $674,200
    Get a cash offer in 3 minutes
    Find out how much your home could sell for in as little as 3 minutes with a no-obligation cash offer.
    Estimated market value
    $674,200