Location, location, location! Welcome to this beautifully designed 4-bedroom, 2.5-bath home in the highly sought-after Indigo Pointe community. A charming covered front porch welcomes you into a dramatic two-story foyer and an inviting open-concept living and kitchen area designed for both everyday living and entertaining. The chef?s kitchen is the heart of the home, featuring quartz countertops, a large eat-in island, walk-in pantry, and convenient butler?s pantry. Just off the kitchen is a spacious office with a large storage closet, plus easy access to the drop zone and oversized 3-car garage. Step outside to the screened porch overlooking a grilling patio with plenty of room for outdoor dining. The large, fenced backyard is ready for fun and relaxation, complete with a built-in dog cabin and swing set. Upstairs, a generous loft provides additional living space, while newly installed carpet adds a fresh feel throughout the second level. Three secondary bedrooms share a Jack-and-Jill bath with separate sink areas, providing excellent functionality and privacy. The spacious primary suite is a true retreat with a large walk-in closet, linen closet, and a beautifully appointed bath featuring a separate tiled shower and garden tub. An upstairs laundry room offers the ultimate convenience with easy access to all bedrooms. Enjoy all that Indigo Pointe has to offer, including a community pool and convenient access to shopping, restaurants, and major highways. Located in sought-after schools, with future access to the Swamp Rabbit Trail coming soon, this home offers the perfect blend of comfort, convenience, and lifestyle.
For sale
$685,000
204 Reseda Dr, Greenville, SC 29607
4beds
3,295sqft
Single Family Residence, Residential
Built in 2021
7,405 Square Feet Lot
$667,200 Zestimate®
$208/sqft
$-- HOA
What's special
Built-in dog cabinCharming covered front porchWalk-in pantryLarge eat-in islandQuartz countertopsSwing setDramatic two-story foyer
- 2 days
- 333
- 33
Likely to sell faster than
Zillow last checked:
Listing updated:
Listed by:
Linda O'Brien 864-325-0495,
Coldwell Banker Caine/Williams
Source: Greater Greenville AOR,MLS#: 1602445
Facts & features
Interior
Bedrooms & bathrooms
- Bedrooms: 4
- Bathrooms: 3
- Full bathrooms: 2
- 1/2 bathrooms: 1
Rooms
- Room types: Laundry, Office/Study, Bonus Room/Rec Room
Primary bedroom
- Area: 270
- Dimensions: 18 x 15
Bedroom 2
- Area: 168
- Dimensions: 12 x 14
Bedroom 3
- Area: 168
- Dimensions: 14 x 12
Bedroom 4
- Area: 132
- Dimensions: 12 x 11
Primary bathroom
- Features: Double Sink, Full Bath, Shower-Separate, Tub-Garden, Walk-In Closet(s)
- Level: Second
Dining room
- Area: 180
- Dimensions: 12 x 15
Family room
- Area: 304
- Dimensions: 16 x 19
Kitchen
- Area: 255
- Dimensions: 15 x 17
Bonus room
- Area: 350
- Dimensions: 25 x 14
Heating
- Heat Pump
Cooling
- Central Air, Electric
Appliances
- Included: Gas Cooktop, Dryer, Oven, Refrigerator, Washer, Electric Oven, Microwave, Gas Water Heater, Tankless Water Heater
- Laundry: 2nd Floor, Walk-in, Laundry Room
Features
- 2 Story Foyer, High Ceilings, Ceiling Fan(s), Ceiling Smooth, Tray Ceiling(s), Open Floorplan, Soaking Tub, Walk-In Closet(s), Countertops-Other, Coffered Ceiling(s), Countertops – Quartz, Pantry, Radon System
- Flooring: Carpet, Wood, Laminate
- Basement: None
- Attic: Pull Down Stairs,Storage
- Number of fireplaces: 1
- Fireplace features: Gas Log
Interior area
- Total interior livable area: 3,295 sqft
Video & virtual tour
Property
Parking
- Total spaces: 3
- Parking features: Attached, Side/Rear Entry, Yard Door, Concrete
- Attached garage spaces: 3
- Has uncovered spaces: Yes
Features
- Levels: Two
- Stories: 2
- Patio & porch: Patio, Front Porch, Screened
- Fencing: Fenced
Lot
- Size: 7,405 Square Feet
- Features: 1/2 Acre or Less
- Topography: Level
Details
- Parcel number: M010.0701084.00
Construction
Type & style
- Home type: SingleFamily
- Architectural style: Traditional
- Property subtype: Single Family Residence, Residential
Materials
- Brick Veneer, Hardboard Siding
- Foundation: Slab
- Roof: Architectural
Condition
- Year built: 2021
Details
- Builder model: Warwick
- Builder name: Mungo
Utilities & green energy
- Sewer: Public Sewer
- Water: Public
- Utilities for property: Cable Available, Underground Utilities
Community & HOA
Community
- Features: Common Areas, Street Lights, Pool, Sidewalks, Neighborhood Lake/Pond
- Security: Smoke Detector(s)
- Subdivision: Indigo Pointe
HOA
- Has HOA: Yes
- Services included: Restrictive Covenants
Location
- Region: Greenville
Financial & listing details
- Price per square foot: $208/sqft
- Tax assessed value: $567,150
- Annual tax amount: $3,257
- Date on market: 8/31/2026
Estimated market value
$667,200
$634,000 - $701,000
$3,015/mo
Price history
| Date | Event | Price |
|---|---|---|
| 8/31/2026 | Listed for sale | $685,000+59.4%$208/sqft |
Source:  Greater Greenville AOR #1602445 Report a problem Greater Greenville AOR #1602445 Report a problem | ||
| 9/23/2021 | Sold | $429,815$130/sqft |
Source: Public Record Report a problem | ||
Public tax history
| Year | Property taxes | Tax assessment |
|---|---|---|
| 2025 | $3,257 +4.4% | $485,120 +15% |
| 2024 | $3,120 +2% | $421,850 |
| 2023 | $3,059 +4% | $421,850 |
| 2022 | $2,941 +1464% | $421,850 +667% |
| 2021 | $188 | $55,000 |
Find assessor info on the county website
Monthly payment
Est. payment
Payment breakdown
Explore the cost of this home by adjusting the details. Changes won't be saved.Climate risks
Neighborhood: 29607
Nearby schools
Schools provided by the listing agent
- Elementary: Reedy Laurel
- Middle: Dr. Phinnize J. Fisher
- High: J. L. Mann
Source: Greater Greenville AOR. This data may not be complete. We recommend contacting the local school district to confirm school assignments for this home.
Similar homes
- $650,0003 bd3 ba3k sqft8 Firnstone Ct, Greenville, SC 29607For Sale
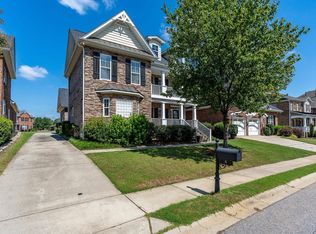 MLS ID #1602684, Jeffrey Young, Redfin Corporation. Greater Greenville AOR
 - $650,0004 bd3 ba3.2k sqft116A Ridge Rd, Greenville, SC 29607For Sale
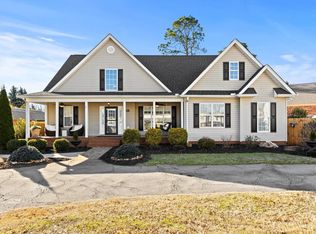 MLS ID #1601925, Lisa Reese, BHHS C Dan Joyner - Midtown. Greater Greenville AOR
 - $695,0005 bd4 ba4.1k sqft201 Tyrian Dr, Greenville, SC 29607For Sale
 MLS ID #1596550, Kipton Copeland, Keller Williams Greenville Central. Greater Greenville AOR
 - $650,0004 bd4 ba3.1k sqft3 Parkhaven Way, Greenville, SC 29607For Sale
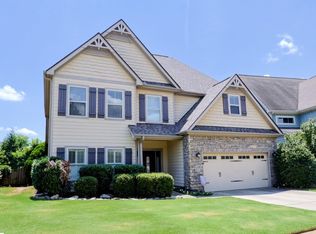 MLS ID #1598168, Cameron Keegan, RE/MAX Moves Simpsonville. Greater Greenville AOR
