Welcome to 204 Rhonda St, a totally remodeled brick home offering an inviting layout with stylish updates and plenty of space for everyday living. This home is just like new including the HVAC & Ductwork (1 year young) and the post-Ida roof. Step inside to a bright, open-concept living, dining, and kitchen area featuring neutral tones, crown molding, recessed lighting, and attractive wood look tile flooring throughout each space. The updated kitchen is a standout, showcasing crisp white cabinetry, generous counter space, stainless-steel appliances, a large center island with seating, and modern pendant lighting. The open design provides an easy flow into the dining and living areas, making the space ideal for entertaining or spending time with family and friends. Outside, the home offers classic brick curb appeal, a covered front porch, attached garage, spacious driveway, and a large lawn with room to enjoy the outdoors. SPECIAL PERKS: This home features a tankless water heater and is already hooked up for a whole home generator (current generator will not remain) Conveniently located in Chauvin, this move-in-ready home combines comfortable living with a fresh, updated interior. Schedule your private showing and come see all that 204 Rhonda St has to offer!
For sale
$198,000
204 Rhonda St, Chauvin, LA 70344
3beds
1,732sqft
Single Family Residence, Residential
Built in 1973
0.27 Acres Lot
$-- Zestimate®
$114/sqft
$-- HOA
What's special
Attached garageClassic brick curb appealSpacious drivewayStainless-steel appliancesModern pendant lightingCrisp white cabinetryTotally remodeled brick home
- 18 days
- 177
- 16
Zillow last checked:
Listing updated:
Listed by:
Danielle LeBlanc,
KELLER WILLIAMS REALTY BAYOU P 985-262-4400
Source: ROAM MLS,MLS#: 2026016800
Facts & features
Interior
Bedrooms & bathrooms
- Bedrooms: 3
- Bathrooms: 2
- Full bathrooms: 2
Rooms
- Room types: Bedroom
Bedroom 1
- Level: First
- Area: 110
- Dimensions: 10 x 11
Bedroom 2
- Level: First
- Area: 121
- Dimensions: 11 x 11
Bedroom 3
- Level: First
- Area: 132
- Dimensions: 11 x 12
Heating
- Central
Cooling
- Central Air
Interior area
- Total structure area: 2,153
- Total interior livable area: 1,732 sqft
Property
Parking
- Total spaces: 1
- Parking features: 1 Car Park, Garage
- Has garage: Yes
Features
- Stories: 1
Lot
- Size: 0.27 Acres
- Dimensions: 140 x 84
Details
- Parcel number: 34011
- Special conditions: Standard
Construction
Type & style
- Home type: SingleFamily
- Architectural style: Traditional
- Property subtype: Single Family Residence, Residential
Materials
- Brick Siding
- Foundation: Slab
Condition
- New construction: No
- Year built: 1973
Utilities & green energy
- Gas: South Coast
- Sewer: Septic Tank
- Water: Public
Community & HOA
Community
- Subdivision: Village Heights
Location
- Region: Chauvin
Financial & listing details
- Price per square foot: $114/sqft
- Tax assessed value: $101,400
- Annual tax amount: $1,060
- Price range: $198K - $198K
- Date on market: 9/11/2026
- Listing terms: Cash,Conventional,FHA,FMHA/Rural Dev,VA Loan
Estimated market value
Not available
Estimated sales range
Not available
Not available
Price history
| Date | Event | Price |
|---|---|---|
| 9/11/2026 | Listed for sale | $198,000+33.8%$114/sqft |
Source:  ROAM MLS #2026016800 Report a problem ROAM MLS #2026016800 Report a problem | ||
| 11/29/2018 | Sold | -- |
Source: ROAM MLS #152137 Report a problem | ||
| 9/23/2018 | Price change | $148,000-3%$85/sqft |
Source: Keller Williams Realty Bayou Partners #152137 Report a problem | ||
| 9/2/2018 | Listed for sale | $152,500$88/sqft |
Source: KELLER WILLIAMS BAYOU PARTNERS #152137 Report a problem | ||
| 12/5/2014 | Sold | -- |
Source: Public Record Report a problem | ||
Public tax history
| Year | Property taxes | Tax assessment |
|---|---|---|
| 2025 | $1,060 -2% | $10,140 |
| 2024 | $1,081 +3.8% | $10,140 |
| 2023 | $1,042 +3.2% | $10,140 |
| 2022 | $1,010 +17.1% | $10,140 +8.4% |
| 2021 | $863 -1.7% | $9,350 -7.8% |
| 2020 | $877 -3.8% | $10,140 +10% |
| 2019 | $912 +436% | $9,220 +5.1% |
| 2018 | $170 +33.8% | $8,775 |
| 2017 | $127 -1.9% | $8,775 +2% |
| 2015 | $130 +20.4% | $8,600 |
| 2014 | $108 -0.2% | $8,600 |
| 2013 | $108 +0% | $8,600 |
| 2012 | $108 +57.2% | $8,600 +5% |
| 2011 | $69 +133.8% | $8,190 +5% |
| 2010 | $29 +0.5% | $7,800 |
| 2009 | $29 -0.7% | $7,800 |
| 2008 | $29 -2.5% | $7,800 |
| 2007 | $30 -2.6% | $7,800 |
| 2006 | $31 +7.7% | $7,800 |
| 2005 | $29 -0.3% | $7,800 |
| 2004 | $29 | $7,800 +8.6% |
| 2003 | -- | $7,180 |
| 2002 | -- | $7,180 |
| 2001 | -- | $7,180 |
| 2000 | -- | $7,180 |
Find assessor info on the county website
Monthly payment
Est. payment
Payment breakdown
Explore the cost of this home by adjusting the details. Changes won't be saved.Climate risks
Neighborhood: 70344
Nearby schools
Schools provided by the listing agent
- District: Terrebonne Parish
Source: ROAM MLS. This data may not be complete. We recommend contacting the local school district to confirm school assignments for this home.
Similar homes
- $160,0004 bd2 ba1.9k sqft206 Harris St, Chauvin, LA 70344For Sale
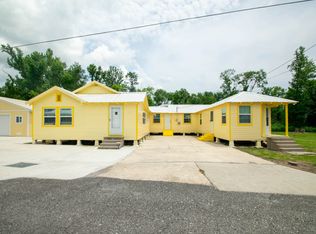
 MLS ID #2025009948, Chelita Woods, Fathom Realty LA, LLC. ROAM MLS
 - $219,9004 bd2 ba1.7k sqft128 Saint Agnes Dr, Bourg, LA 70343For Sale
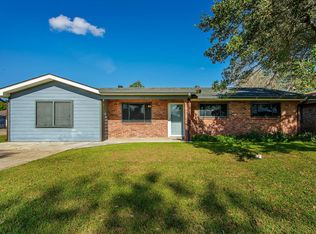 MLS ID #2026017130, Michele Bates, KELLER WILLIAMS REALTY BAYOU P. ROAM MLS
 - $180,0004 bd1 ba1.6k sqft212 Bourg Dr, Bourg, LA 70343For Sale
 MLS ID #2026016082, Gabby Dempster, KELLER WILLIAMS REALTY BAYOU P. ROAM MLS
 - $195,0002 bd1 ba1.1k sqft896 Aragon Rd, Montegut, LA 70377For Sale
 MLS ID #2026014498, Danielle LeBlanc, KELLER WILLIAMS REALTY BAYOU P. ROAM MLS
 - $139,0004 bd2 ba2.1k sqft113 Prosperity St, Chauvin, LA 70344For SaleMLS ID #2026004692, Kathy Neugent, Canal & Main Realty. ROAM MLS
- $185,0003 bd2 ba1.6k sqft553 Lake Long Dr, Houma, LA 70364For SaleMLS ID #2026013852, Molly Usie, KELLER WILLIAMS REALTY BAYOU P. ROAM MLS
- $193,0003 bd2 ba1.4k sqft155 Ozia Skyline Dr, Houma, LA 70364For SaleMLS ID #2026017584, Jordan Parr, KELLER WILLIAMS REALTY BAYOU P. ROAM MLS
- $199,9003 bd2 ba1.9k sqft234 W 57th St, Cut Off, LA 70345For SaleMLS ID #2026017009, Shanna Thibodeaux, Canal & Main Realty. ROAM MLS
- $210,0003 bd2 ba1.6k sqft10386 E Park Ave, Houma, LA 70363For SaleMLS ID #2026011628, Bridgette Brown, CENTURY 21 Action Realty Inc. ROAM MLS
- $199,0003 bd2 ba1.6k sqft142 W 136th St, Cut Off, LA 70345For SaleMLS ID #2026006412, Alexandra Kiff, Canal & Main Realty. ROAM MLS
- $195,0003 bd2 ba1.5k sqft430 Fantastic Acres Blvd, Raceland, LA 70394For SaleMLS ID #2025010784, Jenna Guerrero, Canal & Main Realty. ROAM MLS
- $195,0003 bd2 ba1.3k sqft203 Hampton St, Houma, LA 70364For SaleMLS ID #2026016484, Drake Eschete, KELLER WILLIAMS REALTY BAYOU P. ROAM MLS
- $199,9003 bd2 ba1.2k sqft400 Louis Dr, Houma, LA 70364For SaleMLS ID #2026017116, Dodie Bergeron, KELLER WILLIAMS REALTY BAYOU P. ROAM MLS
- $225,0003 bd2 ba1.5k sqft2210 Mary Hughes Dr, Houma, LA 70363For SaleMLS ID #2026010016, Molly Usie, KELLER WILLIAMS REALTY BAYOU P. ROAM MLS
- $183,0003 bd2 ba1.3k sqft122 Sunny Acres Dr, Lockport, LA 70374For SaleMLS ID #2026009224, Alexandra Kiff, Canal & Main Realty. ROAM MLS
- $172,5003 bd2 ba1.1k sqft352 Firwood Dr, Houma, LA 70363For SaleMLS ID #2026016202, Katina Adams, Gulf Coast Real Estate, LLC. ROAM MLS
- $216,0004 bd3 ba2.5k sqft198 Leblanc Dr, Lockport, LA 70374For SaleMLS ID #2026011930, Kelli Oliver, Canal & Main Realty. ROAM MLS
- $250,0003 bd2 ba1.6k sqft673 Bayou Blue Rd, Houma, LA 70364For SaleMLS ID #2026014717, Cindy Price, Good Earth Realty, Inc.. ROAM MLS
- $200,0004 bd2 ba1.6k sqft310 Gaidry Dr, Gray, LA 70359For SaleMLS ID #2026016328, Kaci Bergeron, Canal & Main Realty. ROAM MLS
