Don't miss this incredible value-priced opportunity in the heart of Rickman! Conveniently located between Cookeville and Livingston, this spacious 3-bedroom, 2-bath manufactured home sits on a permanent foundation and offers an impressive 1,872 sq ft of living space. Inside, you'll find generous room sizes, a functional layout, and plenty of potential to make it your own. The full basement provides endless possibilities for hobbies, storage, a workshop, recreational space, or future expansion. Need even more room? A separate storage building offers additional space for tools, equipment, and projects. Whether you're searching for a primary residence or an investment opportunity, this property delivers exceptional value. Enjoy the convenience of being just 10 minutes to Livingston, 15 minutes to Cookeville, and a little over an hour to BNA. Seller is highly motivated and ready to make a deal. Schedule your private showing today before this opportunity is gone!
For sale
Price cut: $10K (7/21)
$189,900
204 Rickman Monterey Hwy, Rickman, TN 38580
3beds
1,872sqft
Manufactured Home
Built in 1989
0.66 Acres Lot
$-- Zestimate®
$101/sqft
$-- HOA
What's special
Generous room sizesFull basementSeparate storage buildingFunctional layoutPermanent foundation
- 37 days |
- 543 |
- 27 |
Zillow last checked:
Listing updated:
Listed by:
Elijah Castelli,
Elevate Real Estate 931-520-6450,
Duke Davis,
Elevate Real Estate
Source: UCMLS,MLS#: 245152
Facts & features
Interior
Bedrooms & bathrooms
- Bedrooms: 3
- Bathrooms: 2
- Full bathrooms: 2
- Main level bedrooms: 3
Primary bedroom
- Level: Main
- Area: 143
- Dimensions: 13 x 11
Bedroom 2
- Level: Main
- Area: 99
- Dimensions: 11 x 9
Bedroom 3
- Level: Main
- Area: 99
- Dimensions: 11 x 9
Dining room
- Level: Main
- Area: 77
- Dimensions: 7 x 11
Kitchen
- Level: Main
- Area: 132
- Dimensions: 12 x 11
Living room
- Level: Main
- Area: 273
- Dimensions: 21 x 13
Heating
- Natural Gas, Central
Cooling
- Central Air
Appliances
- Included: Dishwasher, Gas Oven, Refrigerator, Gas Range, Washer, Dryer, Gas Water Heater
- Laundry: Main Level
Features
- Ceiling Fan(s)
- Windows: Double Pane Windows
- Basement: Full,Walk-Out Access,Partially Finished
- Has fireplace: No
- Fireplace features: None
Interior area
- Total structure area: 1,872
- Total interior livable area: 1,872 sqft
Video & virtual tour
Property
Parking
- Total spaces: 2
- Parking features: Detached, Garage
- Has garage: Yes
- Covered spaces: 2
Features
- Levels: One
- Patio & porch: Porch, Covered, Deck
- Has view: Yes
- View description: No Water Frontage View Description
- Water view: No Water Frontage View Description
- Waterfront features: No Water Frontage View Description
Lot
- Size: 0.66 Acres
- Dimensions: 107 x 268 IRR
- Features: Irregular Lot, Wooded, Views, Trees
Details
- Additional structures: Outbuilding
- Parcel number: 031.02
- Zoning: Res
Construction
Type & style
- Home type: MobileManufactured
- Property subtype: Manufactured Home
Materials
- Vinyl Siding, Frame
- Roof: Metal
Condition
- Year built: 1989
Utilities & green energy
- Electric: Circuit Breakers
- Gas: Natural Gas
- Sewer: Septic Tank
- Water: Utility District
- Utilities for property: Natural Gas Connected
Community & HOA
Community
- Security: Smoke Detector(s)
- Subdivision: None
HOA
- Has HOA: No
- Amenities included: None
Location
- Region: Rickman
Financial & listing details
- Price per square foot: $101/sqft
- Tax assessed value: $85,300
- Annual tax amount: $285
- Date on market: 6/16/2026
- Road surface type: Paved

Elijah Castelli
(931) 283-2312
By pressing Contact Agent, you agree that the real estate professional identified above may call/text you about your search, which may involve use of automated means and pre-recorded/artificial voices. You don't need to consent as a condition of buying any property, goods, or services. Message/data rates may apply. You also agree to our Terms of Use. Zillow does not endorse any real estate professionals. We may share information about your recent and future site activity with your agent to help them understand what you're looking for in a home.
Estimated market value
Not available
Estimated sales range
Not available
Not available
Price history
| Date | Event | Price |
|---|---|---|
| 7/21/2026 | Price change | $189,900-5%$101/sqft |
Source:  UCMLS #245152 Report a problem UCMLS #245152 Report a problem | ||
| 6/16/2026 | Listed for sale | $199,900+5.3%$107/sqft |
Source: UCMLS #245152 Report a problem | ||
| 1/6/2026 | Listing removed | $189,900$101/sqft |
Source: UCMLS #239731 Report a problem | ||
| 1/5/2026 | Listed for sale | $189,900$101/sqft |
Source: UCMLS #239731 Report a problem | ||
| 12/9/2025 | Pending sale | $189,900$101/sqft |
Source: UCMLS #239731 Report a problem | ||
| 11/17/2025 | Price change | $189,900-9.6%$101/sqft |
Source: UCMLS #239731 Report a problem | ||
| 10/3/2025 | Listed for sale | $210,000+346.8%$112/sqft |
Source: UCMLS #239731 Report a problem | ||
| 3/30/2011 | Sold | $47,000$25/sqft |
Source: Public Record Report a problem | ||
Public tax history
| Year | Property taxes | Tax assessment |
|---|---|---|
| 2025 | $285 +14.8% | $21,325 +93% |
| 2024 | $248 +14.1% | $11,050 |
| 2023 | $218 | $11,050 |
| 2022 | $218 | $11,050 |
| 2021 | $218 | $11,050 |
| 2020 | $218 -6.5% | $11,050 +6.8% |
| 2019 | $233 | $10,350 |
| 2018 | $233 | $10,350 +96.2% |
| 2017 | $233 +96.2% | $5,275 |
| 2016 | $119 +13.1% | $5,275 |
| 2015 | $105 | $5,275 |
| 2014 | -- | $5,275 -38.3% |
| 2013 | -- | $8,550 0% |
| 2011 | $154 | $8,551 |
| 2010 | $154 | $8,551 |
| 2009 | -- | $8,551 -11.7% |
| 2008 | $182 +4.4% | $9,686 |
| 2007 | $174 -12% | $9,686 +4.6% |
| 2006 | $198 | $9,259 |
| 2005 | $198 +8.6% | $9,259 |
| 2004 | $182 +11.8% | $9,259 +11.8% |
| 2002 | $163 | $8,279 |
| 2001 | -- | $8,279 -73% |
| 2000 | -- | $30,699 |
Find assessor info on the county website
Monthly payment
Climate risks
Neighborhood: 38580
Nearby schools
GreatSchools rating
- 6/10Rickman Elementary SchoolGrades: PK-8Distance: 0.7 mi
- 4/10Livingston AcademyGrades: 9-12Distance: 9.8 mi
- 6/10Livingston Middle SchoolGrades: 5-8Distance: 8.4 mi
Schools provided by the listing agent
- Elementary: Rickman ES/Livingston
- Middle: Rickman ES/Livingston
- High: Rickman ES/Livingston
Source: UCMLS. This data may not be complete. We recommend contacting the local school district to confirm school assignments for this home.
- $80,200-- bd-- ba720 sqft210 Rickman Monterey Hwy, Rickman, TN 38580Off Market
- $178,300-- bd1 ba1.3k sqft184 Rickman Monterey Hwy, Rickman, TN 38580Off Market
- $--1.6 Acres108 Rickman Community Center Rd, Rickman, TN 38580Off Market
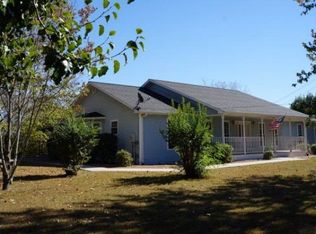
- $143,200-- bd0 ba1.3k sqft216 Rickman Monterey Hwy, Rickman, TN 38580Off Market
- $230,0002 bd1 ba800 sqft217 Rickman Monterey Hwy, Rickman, TN 38580Sold
- $241,900-- bd1 ba1.5k sqft105 Rickman Commons Center Rd, Rickman, TN 38580Off Market
- $105,0005.395 AcresTRACT 12 Rickman Monterey Hwy, Rickman, TN 38580Sold
- $105,0005.382 Acres11 Rickman Monterey Hwy, Rickman, TN 38580Sold
Similar homes
- $199,9003 bd2 ba1.3k sqft160 Thorne Ln, Cookeville, TN 38506For Sale
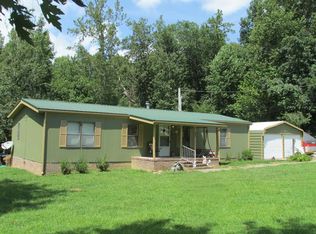
 MLS ID #243355, Richard Haston, Tri-star Real Estate & Auction Co.,. UCMLS
 - $189,9003 bd1 ba1.2k sqft307 Marlin Rd, Rickman, TN 38580For Sale
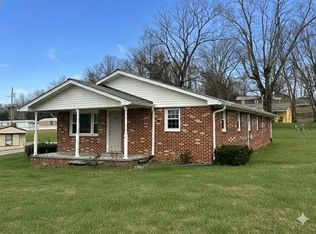 MLS ID #240996, Jamie Killmon-Norris, The Heartland Real Estate Co., Llc. UCMLS
 - $224,0003 bd2 ba1.3k sqft1642 Duncans Chapel Rd, Cookeville, TN 38506For Sale
 MLS ID #245235, Seth Tiebout, The Realty Firm. UCMLS
 - $179,9003 bd2 ba1.1k sqft2942 Downing St, Cookeville, TN 38506For Sale
 MLS ID #245471, Elijah Castelli, Elevate Real Estate. UCMLS
 - $239,0003 bd1 ba1.4k sqft1580 Rickman Monterey Hwy, Rickman, TN 38580For SaleMLS ID #243720, Dino Cates, Exit Cross Roads Realty Livingston. UCMLS
- $169,9003 bd2 ba1.6k sqft119 Powell St, Livingston, TN 38570For SaleMLS ID #244937, Fallon Tharp, Webb Real Estate Co.. UCMLS
- $234,9003 bd2 ba1.2k sqft5409 Bartlett Rd, Cookeville, TN 38501For SaleMLS ID #245512, Clark Adcock, The Realty Firm - Smithville. UCMLS
- $224,9004 bd2 ba1.7k sqft135 Cedar Ln, Allons, TN 38541For SaleMLS ID #245621, Lacy Thompson, Highlands Elite Real Estate LLC. UCMLS
- $199,9002 bd1 ba1k sqft1360 Dunavin Dr, Baxter, TN 38544For SaleMLS ID #242749, Michael Woodard, MID TEN Realty. UCMLS
- $224,9983 bd2 ba1.6k sqft307 Isom St, Cookeville, TN 38506For SaleMLS ID #243477, Elijah Castelli, Elevate Real Estate. UCMLS
- $199,9902 bd1 ba1k sqft4390 S Bunker Hill Rd, Cookeville, TN 38506For SaleMLS ID #246041, Gage Woolbright, AXEN Realty. UCMLS
- $190,0003 bd2 ba1.4k sqft405 Dogleg Dr, Livingston, TN 38570For SaleMLS ID #245318, Kelly Davis, First Realty Company. UCMLS
- $219,0003 bd2 ba1.2k sqft1180 Lake Hill Rd, Monterey, TN 38574For SaleMLS ID #245385, Christy Ehlert-Wagner, The Realty Firm. UCMLS
- $194,9003 bd2 ba1.1k sqft8380 Chaffin Rd, Baxter, TN 38544For SaleMLS ID #244298, Clark Adcock, The Realty Firm - Smithville. UCMLS
- $154,9983 bd2 ba1.2k sqft4461 S Creek Dr, Cookeville, TN 38506For SaleMLS ID #243485, Elijah Castelli, Elevate Real Estate. UCMLS
- $207,0002 bd2 ba1.3k sqft939 Watauga Rd, Cookeville, TN 38506For SaleMLS ID #245488, Nashawn Miller, Exit Cross Roads Realty Cookeville. UCMLS
- $239,9003 bd2 ba2k sqft2030 Industrial Dr, Monterey, TN 38574For SaleMLS ID #243562, Clark Adcock, The Realty Firm - Smithville. UCMLS
- $229,0003 bd3 ba1.5k sqft315 E 16th St, Cookeville, TN 38501For SaleMLS ID #245940, Susan Johnson, Highlands Elite Real Estate LLC. UCMLS
- $179,900-- bd1 ba1.4k sqft706 Rickman Rd, Livingston, TN 38570For SaleMLS ID #245616, Eleanor York, Exit Cross Roads Realty Cookeville. UCMLS
- $264,9003 bd2 ba1.3k sqft399 Okalona Rd, Livingston, TN 38570For SaleMLS ID #244527, Fallon Tharp, Webb Real Estate Co.. UCMLS
