Skip main navigation
Off market
  • $280,800

    204 River Bend Close, Belvidere, IL 61008

    3beds
    1,970sqft
    Condominium
    Built in 1994
    -- sqft lot
    $280,800 Zestimate®
    $143/sqft
    $2,672 Estimated rent

    Home value

    $280,800

    $264,000 - $298,000

    $2,672/mo

    Zestimate® history
    Loading
    Loading...

    Owner options

    List your home for rent

    $2,672/mo

    Rent Zestimate®

    Find your next renter with Zillow Rental Manager. Plus, with online applications, you can quickly screen prospective tenants – for free.

    Learn more

    $2,672/mo

    Rent Zestimate®

    Refinance and save

    $2,266/mo

    Est. payment

    Refinancing to a lower rate could help reduce your monthly payments and save thousands over the life of the loan.

    See today's rates

    $2,266/mo

    Est. payment

    Explore your selling options

    Work with a Zillow partner agent

    Leverage their expertise and Zillow's premium Showcase listings to get your home seen by more buyers.

    Get started

    List with your own agent

    Get your home in front of millions of buyers by listing it on Zillow.

    Learn how to do it

    Sell it yourself

    Take full control of how buyers see your home on Zillow by listing For Sale by Owner (FSBO).

    List your home

    What's special

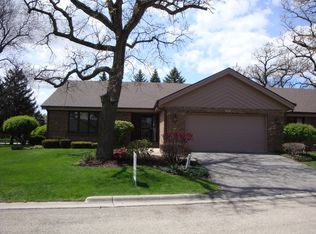

    BEAUTIFUL ALL BRICK RANCH, NESTLED IN A PRIVATE CUL-DE-SAC. VAULTED LIVING ROOM, 6- PANEL DOORS, LIGHT CABINETRY, ALL SEASONS SUNROOM UNDER MATURE TREES. MASTER SUITE W/ SEPARATE SHOWER. THIS CONDO HAS ENOUGH SQUARE FOOTAGE THAT YOU WON'T FEEL LIKE YOU'VE DOWNSIZED, BUT JUST GOT RID OF YARD WORK AND SNOW SHOVELING! FINISHED LOWER LEVEL W/ FAMILY ROOM, 2ND KITCHEN, 3RD BEDROOM, & 3/4 BATH. PLENTY OF STORAGE SPACE OR WORKSHOP AREA TOO. NEWER HOT WATER HEATER. HSA WARRANTY. ASSOCIATION APPROVED PETS! BRING FIDO OR FLUFFY!

    This property is off market, which means it's not currently listed for sale or rent on Zillow. This may be different from what's available on other websites or public sources.

    Zillow last checked:

    Listing updated:

    Listed by:

    Jane Eurek 815-988-7596,

    Dickerson & Nieman

    Bought with:

    Catherine Fiebig-Zittlow, 475176937

    Berkshire Hathaway Homeservices Crosby Starck Re

    Source: NorthWest Illinois Alliance of REALTORS®,MLS#: 201902434MLS Logo

    Facts & features

    Interior

    Bedrooms & bathrooms
    • Bedrooms: 3
    • Bathrooms: 3
    • Full bathrooms: 3
    • Main level bathrooms: 2
    • Main level bedrooms: 2
    Primary bedroom
    • Level: Main
    • Area: 216
    • Dimensions: 18 x 12
    Bedroom 2
    • Level: Main
    • Area: 180.96
    • Dimensions: 15.6 x 11.6
    Bedroom 3
    • Level: Lower
    • Area: 224
    • Dimensions: 16 x 14
    Dining room
    • Level: Main
    • Area: 135.24
    • Dimensions: 13.8 x 9.8
    Family room
    • Level: Main
    • Area: 232
    • Dimensions: 20 x 11.6
    Kitchen
    • Level: Main
    • Area: 143
    • Dimensions: 13 x 11
    Living room
    • Level: Main
    • Area: 285
    • Dimensions: 19 x 15
    Heating
    • Forced Air, Natural Gas
    Cooling
    • Central Air
    Appliances
    • Included: Disposal, Dishwasher, Dryer, Microwave, Refrigerator, Stove/Cooktop, Washer, Water Softener, Gas Water Heater
    • Laundry: Main Level
    Features
    • L.L. Finished Space
    • Basement: Full,Sump Pump
    • Number of fireplaces: 1
    • Fireplace features: Gas
    Interior area
    • Total structure area: 1,970
    • Total interior livable area: 1,970 sqft
    • Finished area below ground: 900

    Property

    Parking
    • Total spaces: 2.5
    • Parking features: Garage
    • Garage spaces: 2.5
    Features
    • Patio & porch: Deck
    Details
    • Parcel number: 0525203009

    Construction

    Type & style
    • Home type: Condo
    • Architectural style: Ranch
    • Property subtype: Condominium
    Materials
    • Brick/Stone
    • Roof: Shingle
    Condition
    • Year built: 1994
    Details
    • Warranty included: Yes

    Utilities & green energy

    • Sewer: City/Community
    • Water: City/Community

    Community & HOA

    Community
    • Security: Security System
    • Subdivision: IL
    HOA
    • Has HOA: Yes
    • Services included: Maintenance Grounds, Snow Removal
    • HOA fee: $220 monthly
    Location
    • Region: Belvidere

    Financial & listing details

    • Price per square foot: $143/sqft
    • Annual tax amount: $6,493
    • Price range: $175.9K - $280.8K
    • Date on market: 10/23/2025
    • Cumulative days on market: 382 days
    • Ownership: Fee Simple

    Price history

    DateEventPrice
    6/17/2020Sold$175,900$89/sqft
    Source: NorthWest Illinois Alliance of REALTORS® #201902434 Report a problem

    Public tax history

    Tax history is unavailable.

    Neighborhood: 61008

    Nearby schools

    GreatSchools rating
    Schools provided by the listing agent
    • Elementary: Lincoln Elementary
    • Middle: Belvidere Central Middle
    • High: Belvidere North
    • District: Belvidere 100

    Source: NorthWest Illinois Alliance of REALTORS®. This data may not be complete. We recommend contacting the local school district to confirm school assignments for this home.

    Get a cash offer in 3 minutes
    Find out how much your home could sell for in as little as 3 minutes with a no-obligation cash offer.
    Estimated market value
    $280,800
    Get a cash offer in 3 minutes
    Find out how much your home could sell for in as little as 3 minutes with a no-obligation cash offer.
    Estimated market value
    $280,800