Nestled in a serene cul-de-sac, this extraordinary 5-bedroom, 4 full bath, 1 half bath residence boasts a prestigious 3-car garage and a seamless open concept floorplan designed for the discerning homeowner. The main level features a grand two-story great room bathed in natural light, complemented by a gourmet kitchen showcasing stainless steel appliances, a spacious breakfast bar, and an inviting informal dining area. The sumptuous master suite on the main level includes a private sitting room or office, leading to a recently renovated spa-like bathroom with luxurious granite countertops, elegant tile flooring, and exquisite fixtures. Upstairs, four generous secondary bedrooms each boast their own dedicated baths, offering privacy and comfort for family and guests alike. The professionally finished terrace level is an entertainment haven, complete with a billiards room, media room, gym, and a theater room, along with an additional bedroom and full bathroom, making it perfect for hosting gatherings or accommodating extended family. Outside, the impeccably landscaped fenced yard features a refinished back deck with a hot tub, a firepit area for cozy evenings, and a covered patio ideal for al fresco dining. This home also features a laundry room conveniently located on the main level, ensuring practicality alongside luxury living. Additional highlights include a two-story family room, a living room or front office for work-from-home convenience, and new microwave appliances. 2 new HVAC systems, water heater just 7 yrs, newer roof! New fridge, dishwasher and microwave. Nest thermostat and ring doorbell included. Hot tub included. Located within the highly sought-after River Laurel community amenities of tennis courts, swimming pool, swim team, and playground, and surrounded by top-rated Cherokee County schools. Just a short 10-minute drive to Downtown Woodstock and 20 minutes to the vibrant Alpharetta area, it boasts an ideal location for easy access to premier shopping, dining, and entertainment destinations. Don't miss your opportunity to experience the epitome of luxury livingCoschedule your private showing today!
Closed
Zillow last checked:
Listing updated:
Bought with:
Cynthia Little, 356225
Redfin Corporation
Source: GAMLS,MLS#: 10382659
Price history
| Date | Event | Price |
|---|---|---|
| 12/20/2024 | Sold | $709,900+1.4%$155/sqft |
Source:  GAMLS #10382659 Report a problem GAMLS #10382659 Report a problem | ||
| 12/9/2024 | Pending sale | $699,900$153/sqft |
Source:  FMLS GA #7454755 Report a problem FMLS GA #7454755 Report a problem | ||
| 12/2/2024 | Price change | $699,900-5.4%$153/sqft |
Source: GAMLS #10382659 Report a problem | ||
| 11/26/2024 | Price change | $739,900-1.3%$161/sqft |
Source: GAMLS #10382659 Report a problem | ||
| 11/15/2024 | Price change | $749,900-3.2%$163/sqft |
Source: GAMLS #10382659 Report a problem | ||
| 10/30/2024 | Price change | $774,900-3.1%$169/sqft |
Source: FMLS GA #7454755 Report a problem | ||
| 10/18/2024 | Price change | $799,900-1.9%$174/sqft |
Source: FMLS GA #7454755 Report a problem | ||
| 10/4/2024 | Price change | $815,000-1.2%$178/sqft |
Source: GAMLS #10382659 Report a problem | ||
| 9/22/2024 | Listed for sale | $825,000+95.5%$180/sqft |
Source: FMLS GA #7454755 Report a problem | ||
| 2/24/2017 | Sold | $422,000$92/sqft |
Source:  FMLS GA #5790141 Report a problem FMLS GA #5790141 Report a problem | ||
| 1/19/2017 | Pending sale | $422,000$92/sqft |
Source: Harry Norman, REALTORS� #5790141 Report a problem | ||
| 1/6/2017 | Listed for sale | $422,000+20.8%$92/sqft |
Source: HARRY NORMAN REALTORS #8115856 Report a problem | ||
| 1/6/2005 | Sold | $349,300$76/sqft |
Source: Public Record Report a problem | ||
Nearby homes
- $703,2004 bd4 ba3.2k sqft206 River Laurel Way, Woodstock, GA 30188Off Market
- $621,2004 bd3 ba2.8k sqft202 River Laurel Way, Woodstock, GA 30188Off Market
- $829,4006 bd5 ba4.1k sqft200 River Laurel Way, Woodstock, GA 30188Off Market
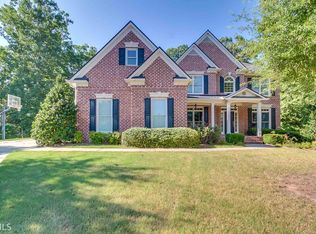
- $770,3005 bd4 ba3.3k sqft205 River Laurel Way, Woodstock, GA 30188Off Market

Get a cash offer in 3 minutes
Find out how much your home could sell for in as little as 3 minutes with a no-obligation cash offer.
Estimated market value
$748,600
