Reintroduced at an Exceptional Value and New Price in Great Falls! Welcome to 204 River Park Drive, a picturesque Neo-Victorian residence set on a beautifully manicured 1.72 acre lot in a premiere location in Great Falls. The property features a 20x40 swimming pool, a large poolside gazebo, stacked stone walls, flagstone garden paths, and lush landscaping with outdoor lighting—creating a private outdoor retreat ideal for both entertaining and everyday enjoyment. Just minutes from River Bend Golf & Country Club, Great Falls Village, and major routes to Reston and Dulles, this exceptional home offers the perfect blend of historical charm and modern living. Built in 1984 and inspired by vintage floorplan books, this five-bedroom, four-and-a-half-bathroom home with a three-car garage embodies the spirit of America’s “Painted Ladies” while offering 7,000 square feet of thoughtfully designed living space. Inside, period details abound, including four wood-burning fireplaces with antique mantels, custom-milled solid oak trim and doors, Bradbury & Bradbury wallpaper, stained glass windows, and a 150-year-old front door with Victorian hinges. A grand cherry staircase—reconstructed using parts from an 1880s Washington D.C. hotel—adds timeless character to the entryway and connects all three levels. The main level offers formal living and dining rooms, a library, a family room with wood-paneled accents, and a recently updated sun-filled kitchen with granite countertops, oak cabinetry, stainless steel appliances, and a walk-in pantry. The breakfast area and sunroom overlook the expansive deck and backyard oasis. Upstairs, the primary suite features five windows, a wood-burning fireplace, and an updated bathroom with a cast iron soaking tub, frameless marble shower, and double vanity with honed marble countertops. All additional bedrooms include ensuite baths, walk-in closets, and unique architectural elements such as skylights, stained glass, or retractable awnings. The finished top level includes a turreted studio with Palladian windows, a raised platform, and five cedar closets. This space has multi functional use - a studio, bedroom, exercise or playroom. The walk-out lower level includes a rec room with a fireplace, wet bar, and pool table, plus a guest space, den, and ample storage. Additional features include a wrap-around porch, updated Trex deck, screened gazebo, whole-house generator, and multiple system upgrades.
Sold for $2,200,000
$2,200,000
204 River Park Dr, Great Falls, VA 22066
5beds
7,063sqft
Single Family Residence
Built in 1984
1.72 Acres Lot
$2,389,700 Zestimate®
$311/sqft
$6,998 Estimated rent
Home value
$2,389,700
$2.17M - $2.65M
$6,998/mo
Zestimate® history
Owner options
List your home for rent
$6,998/mo
Rent Zestimate®
Find your next renter with Zillow Rental Manager. Plus, with online applications, you can quickly screen prospective tenants – for free.
$6,998/mo
Rent Zestimate®
Refinance and save
$13,443/mo
Est. payment
Refinancing to a lower rate could help reduce your monthly payments and save thousands over the life of the loan.
$13,443/mo
Est. payment
Explore your selling options
Work with a Zillow partner agent
Leverage their expertise and Zillow's premium Showcase listings to get your home seen by more buyers.
Get startedList with your own agent
Get your home in front of millions of buyers by listing it on Zillow.
Learn how to do itSell it yourself
Take full control of how buyers see your home on Zillow by listing For Sale by Owner (FSBO).
List your homeWhat's special
Swimming poolPoolside gazeboWood-burning fireplaceWood-burning fireplacesWalk-out lower levelWrap-around porchUpdated bathroom
Zillow last checked:
Listing updated:
Listed by:
Jenny McClintock 703-731-2412,
Serhant,
Co-Listing Agent: Susan M. Bender 609-805-5424,
Serhant
Bought with:
Jenna Sinise, SP98378342
Gordon James Brokerage
Source: Bright MLS,MLS#: VAFX2253696
Facts & features
Interior
Bedrooms & bathrooms
- Bedrooms: 5
- Bathrooms: 5
- Full bathrooms: 4
- 1/2 bathrooms: 1
- Main level bathrooms: 1
Rooms
- Room types: Living Room, Dining Room, Primary Bedroom, Bedroom 2, Bedroom 3, Bedroom 4, Bedroom 5, Kitchen, Family Room, Library, Foyer, Breakfast Room, Sun/Florida Room, Office, Recreation Room, Primary Bathroom, Full Bath, Half Bath
Primary bedroom
- Features: Flooring - Carpet
- Level: Upper
Bedroom 2
- Features: Flooring - Carpet
- Level: Upper
Bedroom 3
- Features: Flooring - Carpet
- Level: Upper
Bedroom 4
- Features: Flooring - Carpet
- Level: Upper
Bedroom 5
- Features: Flooring - Luxury Vinyl Plank
- Level: Upper
Primary bathroom
- Features: Flooring - Ceramic Tile
- Level: Upper
Breakfast room
- Features: Flooring - Ceramic Tile
- Level: Main
Dining room
- Features: Flooring - HardWood
- Level: Main
Family room
- Features: Flooring - HardWood
- Level: Main
Foyer
- Features: Flooring - HardWood
- Level: Main
Other
- Features: Flooring - Ceramic Tile
- Level: Lower
Other
- Features: Flooring - Ceramic Tile
- Level: Upper
Other
- Features: Flooring - Ceramic Tile
- Level: Upper
Half bath
- Features: Flooring - HardWood
- Level: Main
Kitchen
- Features: Flooring - HardWood
- Level: Main
Library
- Features: Flooring - HardWood
- Level: Main
Living room
- Features: Flooring - HardWood
- Level: Main
Mud room
- Features: Flooring - Ceramic Tile
- Level: Main
Office
- Features: Flooring - Carpet
- Level: Lower
Recreation room
- Features: Flooring - Carpet
- Level: Lower
Other
- Features: Flooring - Ceramic Tile
- Level: Main
Heating
- Heat Pump, Forced Air, Natural Gas
Cooling
- Ceiling Fan(s), Central Air, Heat Pump, Zoned, Electric
Appliances
- Included: Microwave, Cooktop, Oven, Refrigerator, Stainless Steel Appliance(s), Washer, Dryer, Disposal, Gas Water Heater
- Laundry: Upper Level, Washer In Unit, Dryer In Unit, Mud Room
Features
- Soaking Tub, Bathroom - Walk-In Shower, Bathroom - Tub Shower, Breakfast Area, Ceiling Fan(s), Chair Railings, Dining Area, Family Room Off Kitchen, Floor Plan - Traditional, Formal/Separate Dining Room, Eat-in Kitchen, Kitchen - Gourmet, Kitchen Island, Pantry, Primary Bath(s), Recessed Lighting, Walk-In Closet(s)
- Flooring: Carpet, Wood
- Doors: Sliding Glass
- Windows: Bay/Bow, Skylight(s), Double Hung
- Basement: Finished
- Number of fireplaces: 4
- Fireplace features: Wood Burning
Interior area
- Total structure area: 7,471
- Total interior livable area: 7,063 sqft
- Finished area above ground: 5,429
- Finished area below ground: 1,634
Property
Parking
- Total spaces: 3
- Parking features: Garage Faces Rear, Attached
- Attached garage spaces: 3
Accessibility
- Accessibility features: None
Features
- Levels: Three
- Stories: 3
- Has private pool: Yes
- Pool features: Private
Lot
- Size: 1.72 Acres
Details
- Additional structures: Above Grade, Below Grade
- Parcel number: 0043 06 0007
- Zoning: 100
- Special conditions: Standard
Construction
Type & style
- Home type: SingleFamily
- Architectural style: Victorian
- Property subtype: Single Family Residence
Materials
- Wood Siding
- Foundation: Slab
Condition
- New construction: No
- Year built: 1984
Utilities & green energy
- Sewer: Public Septic
- Water: Private, Well
Community & HOA
Community
- Subdivision: River Bend Estates
HOA
- Has HOA: No
Location
- Region: Great Falls
Financial & listing details
- Price per square foot: $311/sqft
- Tax assessed value: $1,434,780
- Annual tax amount: $16,621
- Date on market: 7/3/2025
- Listing agreement: Exclusive Right To Sell
- Inclusions: Under Counter Refrigerator In Basement, Pool Table In Basement
- Ownership: Fee Simple
Price history
| Date | Event | Price |
|---|---|---|
| 9/9/2025 | Sold | $2,200,000-6.4%$311/sqft |
Source:  Bright MLS #VAFX2253696 Report a problem Bright MLS #VAFX2253696 Report a problem | ||
| 8/26/2025 | Pending sale | $2,350,000$333/sqft |
Source: Bright MLS #VAFX2253696 Report a problem | ||
| 8/20/2025 | Listed for sale | $2,350,000$333/sqft |
Source:  WMLS #BMTVAFX2253696 Report a problem WMLS #BMTVAFX2253696 Report a problem | ||
| 8/12/2025 | Contingent | $2,350,000$333/sqft |
Source: Bright MLS #VAFX2253696 Report a problem | ||
| 7/3/2025 | Listed for sale | $2,350,000-6%$333/sqft |
Source: Bright MLS #VAFX2253696 Report a problem | ||
| 7/2/2025 | Listing removed | $2,500,000$354/sqft |
Source: Bright MLS #VAFX2242324 Report a problem | ||
| 5/21/2025 | Listed for sale | $2,500,000$354/sqft |
Source: Bright MLS #VAFX2242324 Report a problem | ||
Public tax history
| Year | Property taxes | Tax assessment |
|---|---|---|
| 2025 | $16,586 +7.4% | $1,434,780 +7.6% |
| 2024 | $15,446 +3.9% | $1,333,240 +1.2% |
| 2023 | $14,865 +7.3% | $1,317,240 +8.8% |
| 2022 | $13,850 | $1,211,160 +8.8% |
| 2021 | -- | $1,113,370 +4% |
| 2020 | $12,673 | $1,070,790 |
| 2019 | $12,673 +0.5% | $1,070,790 +0.5% |
| 2018 | $12,612 -3.7% | $1,065,610 -5.6% |
| 2017 | $13,101 -3% | $1,128,460 -3.2% |
| 2016 | $13,512 +4.8% | $1,166,300 +0.9% |
| 2015 | $12,896 +1.4% | $1,155,560 +1.2% |
| 2014 | $12,716 | $1,142,020 +8.1% |
| 2013 | -- | $1,055,980 +3.5% |
| 2012 | -- | $1,019,870 -4.6% |
| 2011 | -- | $1,069,320 -9.1% |
| 2010 | -- | $1,176,620 -6.1% |
| 2009 | -- | $1,252,800 -3.1% |
| 2008 | -- | $1,292,460 -2.4% |
| 2007 | -- | $1,324,150 +51.3% |
| 2003 | -- | $874,970 +19.4% |
| 2002 | -- | $732,815 +14.4% |
| 2001 | -- | $640,330 |
Find assessor info on the county website
Neighborhood: 22066
Nearby homes
- $1,396,5003 bd3 ba2.7k sqft206 River Park Dr, Great Falls, VA 22066Off Market
- $1,608,7004 bd4 ba3.1k sqft202 River Park Dr, Great Falls, VA 22066Off Market
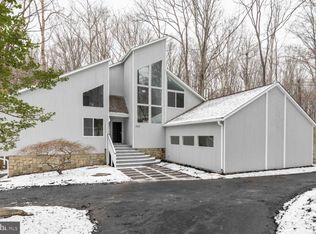
- $2,499,3004 bd5 ba5.9k sqft203 River Park Dr, Great Falls, VA 22066Off Market
- $1,855,2004 bd4 ba4k sqft205 River Park Dr, Great Falls, VA 22066Off Market
- $1,447,0003 bd2 ba2.9k sqft210 River Park Dr, Great Falls, VA 22066Off Market
- $1,889,8004 bd6 ba3.8k sqft9844 Beach Mill Rd, Great Falls, VA 22066Off Market
- $1,947,0004 bd4 ba4.7k sqft207 River Park Dr, Great Falls, VA 22066Off Market
- $1,516,5004 bd3 ba3k sqft9834 Beach Mill Rd, Great Falls, VA 22066Off Market
Nearby schools
GreatSchools rating
- 10/10Great Falls Elementary SchoolGrades: PK-6Distance: 2 mi
- 10/10Cooper Middle SchoolGrades: 7-8Distance: 7.4 mi
- 10/10Langley High SchoolGrades: 9-12Distance: 8.5 mi
Schools provided by the listing agent
- Elementary: Great Falls
- Middle: Cooper
- High: Langley
- District: Fairfax County Public Schools
Source: Bright MLS. This data may not be complete. We recommend contacting the local school district to confirm school assignments for this home.
Get a cash offer in 3 minutes
Find out how much your home could sell for in as little as 3 minutes with a no-obligation cash offer.
Estimated market value
$2,389,700
Get a cash offer in 3 minutes
Find out how much your home could sell for in as little as 3 minutes with a no-obligation cash offer.
Estimated market value
$2,389,700
- Virginia
- Fairfax County
- Great Falls
- 22066
- 204 River Park Dr
Nearby cities
Nearby zip codes
Other Great Falls Topics
