EXQUISITELY MAINTAINED WITH BEAUTIFUL DETAILS AND FINISHES Situated in the esteemed Brettwald Estates neighborhood, this stately brick home offers a charming landscape, tucked away and surrounded by mature cherry, pear and dogwood trees. Step into luxury through the exquisite custom double front doors that welcome you into this distinguished home. Throughout the first and second floors, discover the timeless elegance of crown molding and hardwood floors, accentuated by an abundance of windows adorned with custom plantation shutters, bathing the interiors in natural light. The spacious gourmet kitchen is a chef's dream, featuring a vast granite island with an extra sink and ample cabinetry. Adjacent to the kitchen, the expansive butler pantry boasts a granite countertop and display cabinets, perfect for both storage and showcasing culinary treasures. Unwind in the living room, complete with a stone-decorated fireplace and built-in bookshelves, creating a cozy and inviting atmosphere. Conveniently located on the first floor, is a guest room with a full bath offering comfort and privacy to visitors. Architectural marvels await inside the primary bedroom and primary bathroom, with decorative round columns adding a touch of sophistication. Entertainment awaits in the fully finished basement, featuring high ceilings and a stunning wet bar with display cabinets. Parking is plentiful with an oversized three-car garage, complemented by a spacious extended private driveway and a high-quality basketball stand, catering to both practical and recreational needs. For the nature enthusiast, nature trails are a short distance away. Experience luxurious living in this meticulously crafted residence, where every detail is designed for comfort and style.
Sold for $885,000
$885,000
204 Rivercrest Dr, Morgantown, WV 26508
5beds
5,254sqft
Single Family Residence
Built in 2007
0.41 Acres Lot
$964,000 Zestimate®
$168/sqft
$3,845 Estimated rent
Home value
$964,000
$916,000 - $1.02M
$3,845/mo
Zestimate® history
Owner options
List your home for rent
$3,845/mo
Rent Zestimate®
Find your next renter with Zillow Rental Manager. Plus, with online applications, you can quickly screen prospective tenants – for free.
$3,845/mo
Rent Zestimate®
Refinance and save
$5,394/mo
Est. payment
Refinancing to a lower rate could help reduce your monthly payments and save thousands over the life of the loan.
$5,394/mo
Est. payment
Explore your selling options
Work with a Zillow partner agent
Leverage their expertise and Zillow's premium Showcase listings to get your home seen by more buyers.
Get startedList with your own agent
Get your home in front of millions of buyers by listing it on Zillow.
Learn how to do itSell it yourself
Take full control of how buyers see your home on Zillow by listing For Sale by Owner (FSBO).
List your homeWhat's special
Stone - decorated fireplaceVast granite islandMature cherryHigh ceilingsTimeless eleganceNature trailsSpacious extended private driveway
Zillow last checked:
Listing updated:
Listed by:
BARBARA KNOWLTON-PHILLIPS 304-692-5868,
SNIDER REALTY GROUP
Bought with:
SHELLEY MCCLAIN, WVB240301007
WHITE DIAMOND REALTY LLC
Source: NCWV REIN,MLS#: 10153584
Facts & features
Interior
Bedrooms & bathrooms
- Bedrooms: 5
- Bathrooms: 6
- Full bathrooms: 5
- 1/2 bathrooms: 1
Rooms
- Room types: Gathering Room, Library, Office, Foyer, Formal Dining Rm, Breakfast Nook, Pantry, Laundry/Utility, In-law, Other, Den, Game Room, Second Kitchen
Bedroom 2
- Features: Wood Floor
Bedroom 3
- Features: Wood Floor
Bedroom 4
- Features: Wood Floor
Dining room
- Features: Wood Floor
Kitchen
- Features: Tile Floor, Dining Area, Pantry, Balcony/Deck
Living room
- Features: Fireplace, Wood Floor, Cathedral/Vaulted Ceiling, Built-in Features, Balcony/Deck
Basement
- Level: Basement
Heating
- Forced Air, Zoned, Natural Gas
Cooling
- Central Air, Zoned, Electric
Appliances
- Included: Countertop Range, Wall Oven, Microwave, Dishwasher, Disposal
Features
- Flooring: Carpet, Wood, Ceramic Tile
- Windows: Double Pane Windows
- Basement: Full,Finished,Walk-Out Access,Interior Entry,Exterior Entry
- Attic: Pull Down Stairs
- Number of fireplaces: 1
- Fireplace features: Gas Logs
Interior area
- Total structure area: 5,398
- Total interior livable area: 5,254 sqft
- Finished area above ground: 3,617
- Finished area below ground: 1,637
Property
Parking
- Total spaces: 3
- Parking features: Garage Door Opener, Off Street, 3+ Cars
- Has garage: Yes
Features
- Levels: Two
- Stories: 2
- Patio & porch: Deck
- Exterior features: Lighting
- Fencing: None
- Has view: Yes
- View description: Mountain(s), Neighborhood
- Waterfront features: None
Lot
- Size: 0.41 Acres
- Dimensions: 139.78 x 147.36 x 109.19 x 144.
- Features: Level, Sloped, Landscaped
Details
- Parcel number: 54061311812C0040.0000
Construction
Type & style
- Home type: SingleFamily
- Property subtype: Single Family Residence
Materials
- Frame, Brick, HardiPlank Type
- Foundation: Block
- Roof: Shingle
Condition
- Year built: 2007
Utilities & green energy
- Electric: 200 Amps
- Sewer: Private Treatment Plant
- Water: Public
- Utilities for property: Cable Available
Community & HOA
Community
- Features: Shopping/Mall, Health Club, Medical Facility, Public Transportation
- Security: Smoke Detector(s)
- Subdivision: Brettwald Estates
HOA
- Has HOA: Yes
- Services included: Snow Removal, Common Areas
- HOA fee: $100 monthly
Location
- Region: Morgantown
Financial & listing details
- Price per square foot: $168/sqft
- Tax assessed value: $748,100
- Annual tax amount: $4,482
- Date on market: 6/22/2024
- Electric utility on property: Yes
Price history
| Date | Event | Price |
|---|---|---|
| 6/21/2024 | Sold | $885,000-1.1%$168/sqft |
Source:  NCWV REIN #10153584 Report a problem NCWV REIN #10153584 Report a problem | ||
| 4/29/2024 | Contingent | $895,000$170/sqft |
Source: NCWV REIN #10153584 Report a problem | ||
| 4/25/2024 | Price change | $895,000-2.2%$170/sqft |
Source: NCWV REIN #10153584 Report a problem | ||
| 4/2/2024 | Listed for sale | $915,000+22%$174/sqft |
Source: NCWV REIN #10153584 Report a problem | ||
| 12/22/2016 | Sold | $750,000-5.1%$143/sqft |
Source: Public Record Report a problem | ||
| 8/29/2016 | Listed for sale | $790,000+9.7%$150/sqft |
Source: KLM PROPERTIES, INC #10110692 Report a problem | ||
| 5/18/2011 | Sold | $720,000-9.4%$137/sqft |
Source: Public Record Report a problem | ||
| 3/22/2011 | Listed for sale | $795,000+7.7%$151/sqft |
Source: J.S. Walker Associates, Inc. #10079130 Report a problem | ||
| 3/12/2008 | Sold | $738,500+1306.7%$141/sqft |
Source: Public Record Report a problem | ||
| 5/26/2005 | Sold | $52,500$10/sqft |
Source: Public Record Report a problem | ||
Public tax history
| Year | Property taxes | Tax assessment |
|---|---|---|
| 2025 | $4,796 +7.4% | $448,860 +7.1% |
| 2024 | $4,466 -0.4% | $419,100 |
| 2023 | $4,483 +5.1% | $419,100 +0.7% |
| 2022 | $4,266 | $416,280 |
| 2021 | -- | $416,280 |
| 2020 | -- | $416,280 -0.9% |
| 2019 | $4,374 -0.3% | $419,880 |
| 2018 | $4,389 +18.2% | $419,880 +18.8% |
| 2017 | $3,713 +99.8% | $353,400 +0.5% |
| 2016 | $1,859 | $351,600 |
| 2015 | $1,859 -47.7% | $351,600 +1.8% |
| 2014 | $3,555 +25.2% | $345,240 +9.6% |
| 2013 | $2,839 | $314,880 +8.2% |
| 2012 | $2,839 -40.4% | $291,120 -36.8% |
| 2011 | $4,766 +2.8% | $460,440 +4.1% |
| 2010 | $4,635 -0.4% | $442,200 -1% |
| 2009 | $4,655 +1650.2% | $446,760 +3479.8% |
| 2006 | $266 +96.4% | $12,480 |
| 2005 | $135 | $12,480 |
| 2004 | -- | $12,480 |
Find assessor info on the county website
Neighborhood: 26508
Nearby homes
- $99,000-- bd-- ba-- sqftBrettwald Sub, Morgantown, WV 26508Off Market
- $498,0005 bd5 ba3.6k sqft206 Rivercrest Dr, Morgantown, WV 26508Sold
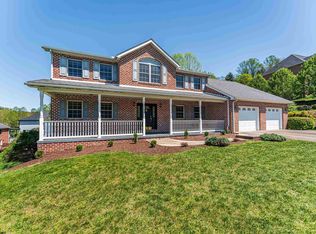
- $75,000-- bd-- ba-- sqft1035 Brettwald Dr, Morgantown, WV 26508Sold
- $850,0005 bd6 ba5.1k sqft202 Rivercrest Dr, Morgantown, WV 26508Sold
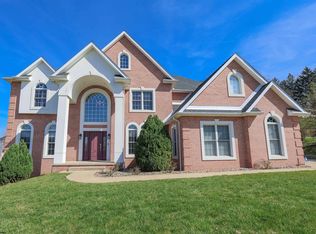
- $634,2004 bd3 ba3.9k sqft1043 Brettwald Dr, Morgantown, WV 26508Off Market
- $729,5003 bd2 ba3.1k sqft110 McCormick Hollow Rd, Morgantown, WV 26508Off Market
- $75,0000.32 AcresLOT 36 Brettwald Dr, Morgantown, WV 26508Sold
- $--0.33 Acres39 Brettwald Dr, Morgantown, WV 26508Off Market
Nearby schools
GreatSchools rating
- 7/10Suncrest Primary SchoolGrades: PK-5Distance: 1.1 mi
- 9/10Suncrest Middle SchoolGrades: 6-8Distance: 1.9 mi
- 7/10Morgantown High SchoolGrades: 9-12Distance: 3.8 mi
Schools provided by the listing agent
- Elementary: Suncrest Elementary
- Middle: Suncrest Middle
- High: Morgantown High
- District: Monongalia
Source: NCWV REIN. This data may not be complete. We recommend contacting the local school district to confirm school assignments for this home.


Get pre-qualified for a loan
At Zillow Home Loans, we can pre-qualify you in as little as 5 minutes with no impact to your credit score.An equal housing lender. NMLS #10287.
Sell for more on Zillow
Get a Zillow Showcase℠ listing at no additional cost and you could sell for .
$964,000
2% more
+$19,280
With Zillow Showcase(estimated)
$983,280
- West Virginia
- Monongalia County
- Morgantown
- 26508
- 204 Rivercrest Dr
Nearby cities
Nearby neighborhoods
Nearby zip codes
Other Morgantown Topics
