Welcome to 204 Riverwoods, ideally located within walking distance to New Hope Boro and the scenic Delaware River in the highly sought-after Riverwoods community of New Hope. Nestled on a premium lot backing to tranquil woods, this expanded “Summit” model offers more square footage than most, providing exceptional living space both inside and out. Step into the dramatic two-story foyer, highlighted by beautiful millwork and hardwood flooring that extends throughout most of the first floor, all complemented by fresh, neutral paint throughout. To the left, a formal living room with crown molding and front-facing windows offers an elegant setting, flowing seamlessly into the formal dining room—perfect for entertaining. The heart of the home is the expansive eat-in kitchen, featuring new stainless steel appliances, granite countertops, a center island, breakfast bar, large walk-in pantry, and a spacious breakfast area overlooking the private, wooded backyard. The kitchen opens to a stunning, light-filled family room with a gas fireplace and a wall of windows that frame picturesque views of the deck and serene landscape. A powder room, walk-in coat closet, and direct access to the garage complete the main level. Upstairs, an oversized hallway and open landing overlook the foyer below, leading to four generously sized bedrooms, an updated hall bath, and the convenience of second-floor laundry. The luxurious primary suite is a true retreat, boasting vaulted ceilings, dual walk-in closets, and two separate sitting areas, including one with access to a private balcony overlooking the peaceful backyard. The renovated primary bath features a new shower and dual vanities. The finished basement is the crown jewel of the home, offering an expansive open layout ideal for a game room, media room, entertaining space, or all of the above, while still providing ample unfinished storage space. Additional upgrades include a new roof, new gutters with leaf guards, new garage door openers, a new ADT security system, professional landscaping with outdoor lighting, and new window treatments. Enjoy the best of both worlds—peaceful suburban living in a beautiful neighborhood with the convenience of walking into town, exploring New Hope’s vibrant dining and shopping scene, or taking a scenic stroll along the canal towpath.
Sold for $1,175,000
$1,175,000
204 Riverwoods Dr, New Hope, PA 18938
4beds
3,798sqft
Single Family Residence
Built in 1998
7,995 Square Feet Lot
$1,174,700 Zestimate®
$309/sqft
$5,073 Estimated rent
Home value
$1,174,700
$1.12M - $1.23M
$5,073/mo
Zestimate® history
Owner options
List your home for rent
$5,073/mo
Rent Zestimate®
Find your next renter with Zillow Rental Manager. Plus, with online applications, you can quickly screen prospective tenants – for free.
$5,073/mo
Rent Zestimate®
Refinance and save
$7,794/mo
Est. payment
Refinancing to a lower rate could help reduce your monthly payments and save thousands over the life of the loan.
$7,794/mo
Est. payment
Explore your selling options
Work with a Zillow partner agent
Leverage their expertise and Zillow's premium Showcase listings to get your home seen by more buyers.
Get startedList with your own agent
Get your home in front of millions of buyers by listing it on Zillow.
Learn how to do itSell it yourself
Take full control of how buyers see your home on Zillow by listing For Sale by Owner (FSBO).
List your homeWhat's special
Gas fireplaceNew garage door openersNew roofNew window treatmentsAmple unfinished storage spaceBeautiful millworkUpdated hall bath
Zillow last checked:
Listing updated:
Listed by:
Sheila Jones-Wilson 267-980-5578,
Coldwell Banker Hearthside-Lahaska
Bought with:
Edward Hackett, RS322962
KW Empower
Mike Desiderio, 2331025
KW Empower
Source: Bright MLS,MLS#: PABU2119404
Facts & features
Interior
Bedrooms & bathrooms
- Bedrooms: 4
- Bathrooms: 3
- Full bathrooms: 2
- 1/2 bathrooms: 1
- Main level bathrooms: 1
Basement
- Area: 0
Heating
- Forced Air, Natural Gas
Cooling
- Central Air, Natural Gas
Appliances
- Included: Gas Water Heater
Features
- Basement: Finished
- Number of fireplaces: 1
- Fireplace features: Gas/Propane
Interior area
- Total structure area: 3,798
- Total interior livable area: 3,798 sqft
- Finished area above ground: 3,798
- Finished area below ground: 0
Property
Parking
- Total spaces: 2
- Parking features: Garage Faces Front, Attached
- Attached garage spaces: 2
Accessibility
- Accessibility features: None
Features
- Levels: Two
- Stories: 2
- Pool features: None
Lot
- Size: 7,995 Square Feet
- Dimensions: 65.00 x
Details
- Additional structures: Above Grade, Below Grade
- Parcel number: 27008010
- Zoning: PUD
- Special conditions: Standard
Construction
Type & style
- Home type: SingleFamily
- Architectural style: Colonial
- Property subtype: Single Family Residence
Materials
- Frame
- Foundation: Block
Condition
- New construction: No
- Year built: 1998
Utilities & green energy
- Sewer: Public Sewer
- Water: Public
Community & HOA
Community
- Subdivision: Riverwoods
HOA
- Has HOA: Yes
- HOA fee: $1,700 annually
Location
- Region: New Hope
- Municipality: NEW HOPE BORO
Financial & listing details
- Price per square foot: $309/sqft
- Tax assessed value: $56,520
- Annual tax amount: $8,879
- Date on market: 4/29/2026
- Listing agreement: Exclusive Agency
- Ownership: Fee Simple
Price history
| Date | Event | Price |
|---|---|---|
| 7/20/2026 | Sold | $1,175,000$309/sqft |
Source:  Bright MLS #PABU2119404 Report a problem Bright MLS #PABU2119404 Report a problem | ||
| 6/8/2026 | Pending sale | $1,175,000$309/sqft |
Source: Bright MLS #PABU2119404 Report a problem | ||
| 5/8/2026 | Contingent | $1,175,000$309/sqft |
Source: Bright MLS #PABU2119404 Report a problem | ||
| 4/29/2026 | Listed for sale | $1,175,000+41.6%$309/sqft |
Source: Bright MLS #PABU2119404 Report a problem | ||
| 8/31/2022 | Sold | $829,900$219/sqft |
Source: Bright MLS #PABU2029720 Report a problem | ||
| 6/24/2022 | Pending sale | $829,900$219/sqft |
Source: Bright MLS #PABU2029720 Report a problem | ||
| 6/20/2022 | Listed for sale | $829,900+45.6%$219/sqft |
Source: Bright MLS #PABU2029720 Report a problem | ||
| 1/1/2015 | Sold | $570,000$150/sqft |
Source:  Long & Foster Broker Feed #1002404369_100 Report a problem Long & Foster Broker Feed #1002404369_100 Report a problem | ||
| 9/16/2013 | Sold | $570,000-2.5%$150/sqft |
Source: Public Record Report a problem | ||
| 5/4/2013 | Price change | $584,900-2.3%$154/sqft |
Source: CENTURY 21 Alliance #5930951 Report a problem | ||
| 2/15/2013 | Price change | $598,900-3.1%$158/sqft |
Source: CENTURY 21 Alliance #5930951 Report a problem | ||
| 8/23/2012 | Price change | $617,900-0.3%$163/sqft |
Source: CENTURY 21 Alliance #5930951 Report a problem | ||
| 2/22/2012 | Price change | $619,900-1.6%$163/sqft |
Source: CENTURY 21 Alliance #5930951 Report a problem | ||
| 8/7/2011 | Listed for sale | $629,900+102.5%$166/sqft |
Source: CENTURY 21 Alliance #5930951 Report a problem | ||
| 11/27/1998 | Sold | $311,031$82/sqft |
Source: Public Record Report a problem | ||
Public tax history
| Year | Property taxes | Tax assessment |
|---|---|---|
| 2025 | $8,879 | $56,520 |
| 2024 | $8,879 +5.8% | $56,520 |
| 2023 | $8,391 +0.7% | $56,520 |
| 2022 | $8,330 +2.2% | $56,520 |
| 2021 | $8,151 +1.9% | $56,520 |
| 2020 | $8,001 +4.2% | $56,520 |
| 2018 | $7,682 +3.8% | $56,520 |
| 2017 | $7,399 | $56,520 |
| 2016 | $7,399 | $56,520 |
| 2015 | -- | $56,520 |
| 2014 | -- | $56,520 |
| 2013 | -- | $56,520 |
| 2012 | -- | $56,520 |
| 2011 | -- | $56,520 |
| 2010 | -- | $56,520 |
| 2009 | -- | $56,520 |
| 2008 | -- | $56,520 |
| 2007 | -- | $56,520 |
| 2006 | -- | $56,520 |
| 2005 | -- | $56,520 +300% |
| 2004 | -- | $14,130 |
| 2003 | -- | $14,130 |
| 2002 | -- | $14,130 |
| 2000 | -- | $14,130 |
Find assessor info on the county website
Neighborhood: 18938
Nearby homes
- $990,4004 bd3 ba3.3k sqft202 Riverwoods Dr, New Hope, PA 18938Off Market

- $921,1004 bd2 ba3.3k sqft206 Riverwoods Dr, New Hope, PA 18938Off Market
- $1,171,1004 bd3 ba3.7k sqft208 Riverwoods Dr, New Hope, PA 18938Off Market
- $945,0004 bd3 ba3.6k sqft200 Riverwoods Dr, New Hope, PA 18938Sold
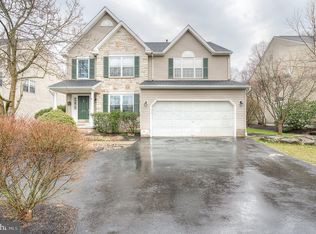
- $782,8004 bd2 ba2k sqft205 Riverwoods Dr, New Hope, PA 18938Off Market
- $889,7504 bd3 ba2.9k sqft203 Riverwoods Dr, New Hope, PA 18938Sold
- $1,113,5003 bd2 ba3.8k sqft134 Riverwoods Dr, New Hope, PA 18938Off Market
- $1,030,3004 bd3 ba3.3k sqft210 Riverwoods Dr, New Hope, PA 18938Off Market
Nearby schools
GreatSchools rating
- 9/10New Hope-Solebury Upper El SchoolGrades: 3-5Distance: 1 mi
- 10/10New Hope-Solebury Middle SchoolGrades: 6-8Distance: 0.9 mi
- 9/10New Hope-Solebury High SchoolGrades: 9-12Distance: 0.9 mi
Schools provided by the listing agent
- District: New Hope-solebury
Source: Bright MLS. This data may not be complete. We recommend contacting the local school district to confirm school assignments for this home.
Get a cash offer in 3 minutes
Find out how much your home could sell for in as little as 3 minutes with a no-obligation cash offer.
Estimated market value
$1,174,700
Get a cash offer in 3 minutes
Find out how much your home could sell for in as little as 3 minutes with a no-obligation cash offer.
Estimated market value
$1,174,700
- Pennsylvania
- Bucks County
- New Hope
- 18938
- 204 Riverwoods Dr
Nearby cities
Nearby zip codes
Other New Hope Topics
