Exquisitely Upgraded Harmony Model in a Prime Location Nestled on a desirable corner lot just steps from the community pool, this stunning home offers the perfect blend of luxury and convenience. Enjoy upscale living in a setting that is as vibrant as it is serene. OPEN CONCEPT LIVING!! From the moment you arrive, this pristine retreat captivates with over $50,000 in thoughtfully curated upgrades. Step through the elegant leaded glass front door and experience the elevated finishes and high-end enhancements that make this stunning home truly exceptional. Boasting two spacious bedrooms, two bathrooms, a versatile flex room, and a chef-inspired kitchen with upgraded finishes and everything of which you have dreamed. Enjoy the richness of NEW tile flooring, a NEW roof (2017), NEW water heater (2020), and 1,822 sq. ft. of meticulously maintained interior space, expanding to 2,487 sq. ft.. Additional upgrades and ATTIC RE-INSULATION (2023) provide both comfort and energy efficiency year-round. The Heart of the Home is a beautifully upgraded kitchen, thoughtfully designed for both style and functionality. Featuring granite countertops, new stainless-steel appliances, and new flooring, undermount sink, bright cabinetry, and pendant-lit breakfast bar create a welcoming atmosphere, complemented by a spacious breakfast nook that doubles perfectly as a cozy craft room or sunlit workspace. A Dream Owner’s Suite. Step into a haven of comfort and elegance, where new flooring, a spacious walk-in closet, and a dedicated reading nook invite quiet moments of relaxation. Enjoy direct access to your private lanai, the perfect setting for morning coffee or serene al fresco dining. Prepare to be wowed by the completely EN-SUITE upgraded primary bathroom luxurious space featuring a garden tub, new cabinetry, dual sinks, a walk-in shower with a built-in bench, and a discreet water closet for added privacy. Two Car Garage, Inside Laundry Room, Outdoor Living at Its Finest The expansive screened lanai offers the perfect backdrop for memorable family gatherings and lively evenings with friends. Whether you are hosting weekend barbecues or simply unwinding in the peaceful surroundings, this tranquil haven elevates outdoor living to a new level. Gated Golf Community of Solivita offers an impressive array of amenities, two PGA 18-holes Championship golf courses, two State of the Art Amenity Centers, fourteen pools, restaurants, tennis court, playground, dog park, and over two hundred different clubs. Near supermarkets, restaurants, pharmacies, hospital, new express way, just 25 minutes to major attractions, and the new Sun Rail Poinciana Station. If you are interested in the property, it is a clever idea to schedule a video virtual showing or arrange for a private showing to see it in person. A physical tour can provide a better sense of the space, layout, and overall feel of the property.
Sold for $300,000
$300,000
204 ROCK SPRINGS DRIVE, KISSIMMEE, FL 34759
2beds
1,828sqft
Single Family Residence
Built in 2000
6,146 Square Feet Lot
$295,100 Zestimate®
$164/sqft
$1,876 Estimated rent
Home value
$295,100
$269,000 - $325,000
$1,876/mo
Zestimate® history
Owner options
List your home for rent
$1,876/mo
Rent Zestimate®
Find your next renter with Zillow Rental Manager. Plus, with online applications, you can quickly screen prospective tenants – for free.
$1,876/mo
Rent Zestimate®
Refinance and save
$2,456/mo
Est. payment
Refinancing to a lower rate could help reduce your monthly payments and save thousands over the life of the loan.
$2,456/mo
Est. payment
Explore your selling options
Work with a Zillow partner agent
Leverage their expertise and Zillow's premium Showcase listings to get your home seen by more buyers.
Get startedList with your own agent
Get your home in front of millions of buyers by listing it on Zillow.
Learn how to do itSell it yourself
Take full control of how buyers see your home on Zillow by listing For Sale by Owner (FSBO).
List your homeWhat's special
Expansive screened lanaiPrivate lanaiBreakfast barNew roofGranite countertopsNew water heaterCommunity pool
Zillow last checked:
Listing updated:
Listed by:
Miguel Elvira 407-257-7767,
BELLA VERDE REALTY LLC 407-641-2688,
Debra DiCintio 407-791-5276,
BELLA VERDE REALTY LLC
Bought with:
Matt Allen, 3025305
MATT ALLEN REAL ESTATE LLC
Source: Stellar MLS,MLS#: S5131380 Originating MLS: Osceola
Originating MLS: Osceola
Facts & features
Interior
Bedrooms & bathrooms
- Bedrooms: 2
- Bathrooms: 2
- Full bathrooms: 2
Rooms
- Room types: Den/Library/Office, Great Room, Utility Room
Primary bedroom
- Features: En Suite Bathroom, Walk-In Closet(s)
- Level: First
- Area: 208 Square Feet
- Dimensions: 16x13
Bedroom 2
- Features: Ceiling Fan(s), Walk-In Closet(s)
- Level: First
- Area: 168 Square Feet
- Dimensions: 14x12
Primary bathroom
- Features: Built-In Shower Bench, Dual Sinks, Garden Bath, Granite Counters, Rain Shower Head, Tub with Separate Shower Stall, Water Closet/Priv Toilet
- Level: First
Balcony porch lanai
- Features: Ceiling Fan(s)
- Level: First
- Area: 350 Square Feet
- Dimensions: 25x14
Den
- Features: Ceiling Fan(s)
- Level: First
- Area: 140 Square Feet
- Dimensions: 14x10
Dining room
- Level: First
- Area: 130 Square Feet
- Dimensions: 13x10
Great room
- Features: Ceiling Fan(s)
- Level: First
- Area: 216 Square Feet
- Dimensions: 18x12
Kitchen
- Features: Breakfast Bar, Granite Counters
- Level: First
- Area: 100 Square Feet
- Dimensions: 10x10
Heating
- Central
Cooling
- Central Air
Appliances
- Included: Dishwasher, Disposal, Dryer, Microwave, Range, Refrigerator, Washer
- Laundry: Laundry Room
Features
- Ceiling Fan(s), Eating Space In Kitchen, Open Floorplan, Solid Surface Counters, Solid Wood Cabinets, Split Bedroom
- Flooring: Ceramic Tile, Luxury Vinyl
- Windows: Blinds
- Has fireplace: No
Interior area
- Total structure area: 2,487
- Total interior livable area: 1,828 sqft
Property
Parking
- Total spaces: 2
- Parking features: Driveway, Garage Door Opener
- Garage spaces: 2
- Has uncovered spaces: Yes
Features
- Levels: One
- Stories: 1
- Patio & porch: Covered, Rear Porch, Screened
- Exterior features: Balcony, Garden
- Has view: Yes
- View description: Garden
Lot
- Size: 6,146 Square Feet
- Features: Corner Lot, Landscaped
- Residential vegetation: Trees/Landscaped
Details
- Parcel number: 282714933541000420
- Special conditions: None
Construction
Type & style
- Home type: SingleFamily
- Property subtype: Single Family Residence
Materials
- Block, Stucco
- Foundation: Slab
- Roof: Shingle
Condition
- New construction: No
- Year built: 2000
Details
- Builder model: Harmony
Utilities & green energy
- Sewer: Public Sewer
- Water: Public
- Utilities for property: BB/HS Internet Available, Cable Connected, Electricity Connected, Sewer Connected, Sprinkler Recycled, Underground Utilities, Water Connected
Community & HOA
Community
- Features: Fishing, Buyer Approval Required, Clubhouse, Deed Restrictions, Dog Park, Fitness Center, Gated Community - Guard, Golf Carts OK, Golf, Park, Playground, Pool, Restaurant, Sidewalks, Tennis Court(s)
- Security: Gated Community, Smoke Detector(s)
- Pet fee: $0 monthly
- Senior community: Yes
- Subdivision: SOLIVITA PH 01
HOA
- Has HOA: Yes
- Amenities included: Basketball Court, Cable TV, Clubhouse, Fitness Center, Gated, Park, Pickleball Court(s), Playground, Pool, Recreation Facilities, Sauna, Security, Shuffleboard Court, Spa/Hot Tub, Tennis Court(s), Trail(s)
- Services included: 24-Hour Guard, Cable TV, Community Pool, Internet, Maintenance Grounds, Manager, Pool Maintenance, Recreational Facilities, Security
- HOA fee: $441 monthly
- HOA name: Real Manage / Lorrie Gutzmer
- HOA phone: 866-473-2573
Location
- Region: Poinciana
Financial & listing details
- Price per square foot: $164/sqft
- Tax assessed value: $234,610
- Annual tax amount: $3,110
- Date on market: 7/23/2025
- Cumulative days on market: 46 days
- Listing terms: Cash,Conventional,FHA,VA Loan
- Ownership: Fee Simple
- Total actual rent: 0
- Electric utility on property: Yes
- Road surface type: Asphalt
Price history
| Date | Event | Price |
|---|---|---|
| 10/7/2025 | Sold | $300,000-6.2%$164/sqft |
Source:  Stellar MLS #S5131380 Report a problem Stellar MLS #S5131380 Report a problem | ||
| 9/7/2025 | Pending sale | $319,900$175/sqft |
Source: Stellar MLS #S5131380 Report a problem | ||
| 7/24/2025 | Listed for sale | $319,900+70.6%$175/sqft |
Source: Stellar MLS #S5131380 Report a problem | ||
| 5/4/2018 | Sold | $187,500-1.3%$103/sqft |
Source: Public Record Report a problem | ||
| 4/4/2018 | Price change | $189,900-2.9%$104/sqft |
Source: DAVIES REALTY, LLC #S4853022 Report a problem | ||
| 3/22/2018 | Price change | $195,500-1.5%$107/sqft |
Source: DAVIES REALTY, LLC #S4853022 Report a problem | ||
| 3/4/2018 | Price change | $198,500-0.5%$109/sqft |
Source: DAVIES REALTY, LLC #S4853022 Report a problem | ||
| 1/5/2018 | Price change | $199,500-5%$109/sqft |
Source: DAVIES REALTY, LLC #S4853022 Report a problem | ||
| 12/2/2017 | Price change | $209,900-1.5%$115/sqft |
Source: DAVIES REALTY, LLC #S4853022 Report a problem | ||
| 11/24/2017 | Price change | $213,000-1.8%$117/sqft |
Source: DAVIES REALTY, LLC #S4853022 Report a problem | ||
| 10/28/2017 | Listed for sale | $216,900+44.5%$119/sqft |
Source: DAVIES REALTY, LLC #S4853022 Report a problem | ||
| 7/26/2001 | Sold | $150,100$82/sqft |
Source: Public Record Report a problem | ||
Public tax history
| Year | Property taxes | Tax assessment |
|---|---|---|
| 2025 | $1,746 +3.4% | $174,818 +2.9% |
| 2024 | $1,689 +2.6% | $169,891 +3% |
| 2023 | $1,646 +2.8% | $164,943 +3% |
| 2022 | $1,601 -0.4% | $160,139 +3% |
| 2021 | $1,607 +0.9% | $155,475 +1.4% |
| 2020 | $1,592 -27.4% | $153,328 +0.6% |
| 2019 | $2,193 -35.2% | $152,349 +23.8% |
| 2018 | $3,384 +43.6% | $123,107 +2.1% |
| 2017 | $2,357 +100.3% | $120,575 +2.1% |
| 2016 | $1,177 -1.8% | $118,095 +0.7% |
| 2015 | $1,198 -44.7% | $117,274 +0.8% |
| 2014 | $2,168 +81.5% | $116,343 +1.5% |
| 2013 | $1,194 +3.4% | $114,624 +1.7% |
| 2012 | $1,154 -10.7% | $112,708 -6.5% |
| 2011 | $1,292 -21.1% | $120,502 -14.4% |
| 2010 | $1,639 -9.7% | $140,712 -3.6% |
| 2009 | $1,815 +6.6% | $146,018 +0.1% |
| 2008 | $1,702 | $145,872 |
| 2007 | -- | -- |
| 2006 | $2,002 | -- |
| 2005 | -- | -- |
| 2004 | $1,762 +2.4% | -- |
| 2003 | $1,721 -1.9% | $127,810 +0.4% |
| 2002 | $1,754 -17.1% | $127,300 +3.2% |
| 2001 | $2,116 | $123,400 |
Find assessor info on the county website
Neighborhood: 34759
Nearby homes
- $249,3003 bd2 ba1.4k sqft210 Rock Springs Dr, Poinciana, FL 34759Off Market
- $275,6003 bd2 ba1.7k sqft216 Rock Springs Dr, Poinciana, FL 34759Off Market

- $248,1002 bd2 ba1.4k sqft198 Rock Springs Dr, Poinciana, FL 34759Off Market

- $290,0003 bd3 ba2.2k sqft318 Rock Springs Dr, Poinciana, FL 34759Sold
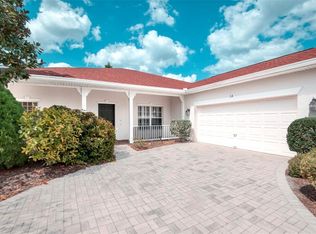
- $246,7002 bd2 ba1.4k sqft180 Rock Springs Dr, Poinciana, FL 34759Off Market
- $256,9003 bd2 ba1.4k sqft330 Rock Springs Dr, Poinciana, FL 34759Off Market
- $264,6002 bd2 ba1.7k sqft192 Rock Springs Dr, Poinciana, FL 34759Off Market
- $215,0002 bd2 ba1.5k sqft222 Rock Springs Dr, Poinciana, FL 34759Sold
Nearby schools
GreatSchools rating
- 2/10Palmetto Elementary SchoolGrades: PK-5Distance: 1.2 mi
- 3/10Lake Marion Creek Elementary SchoolGrades: 6-8Distance: 4.5 mi
- 3/10Haines City Senior High SchoolGrades: PK,9-12Distance: 8.3 mi
Get a cash offer in 3 minutes
Find out how much your home could sell for in as little as 3 minutes with a no-obligation cash offer.
Estimated market value
$295,100
Get a cash offer in 3 minutes
Find out how much your home could sell for in as little as 3 minutes with a no-obligation cash offer.
Estimated market value
$295,100
- Florida
- Polk County
- Poinciana
- 34759
- 204 ROCK SPRINGS DRIVE
Nearby cities
Nearby zip codes
Other Poinciana Topics
