All Highest and Best offers are due by 9 pm EST on Friday, June 14. The Original “Model Home” for the Rittenhouse neighborhood is now being offered for sale for the first time ever by the original owner. This home has never been rented and owner occupied since being purchased. This is the largest home in Rittenhouse with 1696 square feet with a family room addition with a wood burning fireplace and vaulted ceilings with Douglas Fir wood beams. Totally updated inside and outside end unit 3 bedroom, 2 full bath, 1 half bath White & Matte Black exterior Modern Farmhouse home with a reserved parking space, front porch, the largest front yard in the neighborhood, a gated and fenced private side yard with garden shed/storage, professionally landscaped low maintenance pollinator gardens with specimen trees, plants, flowers, shrubs around the front and side yards. Brand new and new updates include: the entire interior and exterior was just professionally painted with modern neutral colors, Barnwood luxury vinyl plank flooring throughout, Brushed Brass light fixtures, Matte Black door knobs, window shutters, wrought iron railings, wood front entry door, fireplace doors, exterior light fixtures and floor registers, Andersen Low-E Energy Star windows and sliding glass doors, storm door, High Efficiency Lennox gas forced air heat and central air systems, Honeywell programmable thermostat, High Efficiency AO Smith ProLine Commercial Grade gas hot water heater, Architectural shingle roof, attic fan, gutters, downspouts, soffits, fascia, Oak wood floors in the foyer, dining room and stairs, kitchen wide open to the dining and family rooms (Oak cabinetry, Brushed Brass cabinet hardware, solid surface countertops, ceramic tile backsplash, Kenmore, Kenmore Elite, GE and Frigidaire refrigerator/freezer, cooktop, range hood, wall oven, LED lighting, stainless steel sink, faucet, disposal), 1st floor laundry room (High Efficiency Samsung washer & dryer, White cabinetry, lighting), En Suite Primary Bedroom full bath (shower, shower doors, sink, faucet, countertop, medicine cabinet, shower fixtures, toilet, lighting, flooring), 2nd floor hallway full bath (tub/shower, sink, faucet, countertop, medicine cabinet, vent fan, shower fixtures, toilet, lighting, flooring), 1st floor half bath (sink, faucet, vanity, mirror, dual flush toilet, lighting, flooring, vent fan), Shadowbox gate and fencing, landscape lighting, landscaping, Slate stepping stones, family room addition, White Brick wood burning fireplace and more. Lots of closets and storage. Double wide closets, 2 linen closets on 2nd floor hall and big walk-in storage closet under the stairs. Floored attic for additional storage with pull down stairs. Lots of windows, light and bright. Lots of space to spread out inside and outside. Low maintenance living, the grass cutting and snow shoveling are taken care of for you. The neighborhood has people and pets walking paths, trails and a community pool. Public transportation: bus stop at the entrance to Rittenhouse and the Delanco and Rittenhouse Light Rail train stations are just 10 minutes away. Great location, right by Willingboro Lakes, Franklin and Mill Creek parks, Rancocas Golf Club, shopping, schools, restaurants, coffee shops, brew pubs, pet stores, Home Depot, Lowes, Costco, Sam’s Club, Walmart. Easy access to Wegman’s, Whole Foods, Target, Trader Joe's, 626, 130, 295, NJ Turnpike, 73, 38, 90, 95, Princeton, Trenton, McGuire Air Force Base, Moorestown, Cinnaminson, Haddonfield, Collingswood, Cherry Hill, Marlton, Philadelphia, Philadelphia & Newark Liberty International Airports, NJ shore, NYC and Brooklyn. Everything has been done for you. All you have to do is move-in, unpack, kick back and relax. This home qualifies for the NJHMFA first time home buyer grant. All showings begin at the Grand Opening Open House on Saturday, June 8 from 12 noon to 2 pm EST.
Sold for $300,000
$300,000
204 Rockland Dr, Willingboro, NJ 08046
3beds
1,696sqft
Townhouse
Built in 1969
1,800 Square Feet Lot
$333,900 Zestimate®
$177/sqft
$2,711 Estimated rent
Home value
$333,900
$317,000 - $351,000
$2,711/mo
Zestimate® history
Owner options
List your home for rent
$2,711/mo
Rent Zestimate®
Find your next renter with Zillow Rental Manager. Plus, with online applications, you can quickly screen prospective tenants – for free.
$2,711/mo
Rent Zestimate®
Refinance and save
$2,199/mo
Est. payment
Refinancing to a lower rate could help reduce your monthly payments and save thousands over the life of the loan.
$2,199/mo
Est. payment
Explore your selling options
Work with a Zillow partner agent
Leverage their expertise and Zillow's premium Showcase listings to get your home seen by more buyers.
Get startedList with your own agent
Get your home in front of millions of buyers by listing it on Zillow.
Learn how to do itSell it yourself
Take full control of how buyers see your home on Zillow by listing For Sale by Owner (FSBO).
List your homeWhat's special
Zillow last checked:
Listing updated:
Listed by:
Tim Owen 267-282-1136,
Compass RE
Bought with:
Joseph Burgos, 9909181
Burgos Realty Company
Source: Bright MLS,MLS#: NJBL2067044
Facts & features
Interior
Bedrooms & bathrooms
- Bedrooms: 3
- Bathrooms: 3
- Full bathrooms: 2
- 1/2 bathrooms: 1
- Main level bathrooms: 1
Rooms
- Room types: Living Room, Dining Room, Primary Bedroom, Bedroom 2, Bedroom 3, Kitchen, Family Room, Foyer, Laundry, Storage Room
Basement
- Area: 0
Heating
- Forced Air, ENERGY STAR Qualified Equipment, Programmable Thermostat, Natural Gas
Cooling
- Central Air, ENERGY STAR Qualified Equipment, Programmable Thermostat, Electric
Appliances
- Included: Cooktop, Dishwasher, Disposal, Dryer, Dual Flush Toilets, Energy Efficient Appliances, Oven, Range Hood, Washer, Water Heater, Refrigerator, Gas Water Heater
- Laundry: Main Level, Laundry Room
Features
- Attic, Attic/House Fan, Breakfast Area, Dining Area, Exposed Beams, Open Floorplan, Kitchen Island, Soaking Tub, Family Room Off Kitchen, Upgraded Countertops, Dry Wall, Vaulted Ceiling(s), Beamed Ceilings
- Flooring: Luxury Vinyl, Wood
- Doors: ENERGY STAR Qualified Doors, Insulated, Sliding Glass, Storm Door(s)
- Windows: Double Hung, Double Pane Windows, Energy Efficient, ENERGY STAR Qualified Windows, Insulated Windows, Low Emissivity Windows, Replacement, Screens, Sliding
- Has basement: No
- Number of fireplaces: 1
- Fireplace features: Brick, Glass Doors, Mantel(s), Wood Burning
Interior area
- Total structure area: 1,696
- Total interior livable area: 1,696 sqft
- Finished area above ground: 1,696
- Finished area below ground: 0
Property
Parking
- Parking features: Assigned, Parking Lot, On Street
- Has uncovered spaces: Yes
- Details: Assigned Parking, Assigned Space #: 204
Accessibility
- Accessibility features: None
Features
- Levels: Two
- Stories: 2
- Patio & porch: Porch
- Exterior features: Chimney Cap(s), Lighting, Play Area, Sidewalks
- Pool features: Community
- Fencing: Privacy,Wood
- Has view: Yes
- View description: Garden
Lot
- Size: 1,800 Square Feet
- Dimensions: 20.00 x 90.00
- Features: Backs to Trees, Front Yard, Landscaped, Level, Open Lot, Wooded, Premium, Private, SideYard(s)
Details
- Additional structures: Above Grade, Below Grade
- Parcel number: 380090100239
- Zoning: RESIDENTIAL
- Special conditions: Standard
Construction
Type & style
- Home type: Townhouse
- Architectural style: Traditional
- Property subtype: Townhouse
Materials
- Brick
- Foundation: Slab
- Roof: Architectural Shingle,Pitched
Condition
- New construction: No
- Year built: 1969
Utilities & green energy
- Electric: 150 Amps, 220 Volts, Circuit Breakers
- Sewer: Public Sewer
- Water: Public
Green energy
- Energy efficient items: Appliances, Exposure/Shade, Fireplace/Wood Stove, Flooring, Home Energy Management, HVAC, Lighting
- Indoor air quality: Ventilation
- Water conservation: Low-Flow Fixtures
Community & HOA
Community
- Features: Pool
- Subdivision: Rittenhouse
HOA
- Has HOA: Yes
- Amenities included: Jogging Path, Pool
- Services included: All Ground Fee, Common Area Maintenance, Maintenance Grounds, Management, Pool(s), Road Maintenance, Snow Removal
- HOA fee: $75 monthly
Location
- Region: Willingboro
- Municipality: WILLINGBORO TWP
Financial & listing details
- Price per square foot: $177/sqft
- Tax assessed value: $153,600
- Annual tax amount: $6,581
- Date on market: 6/7/2024
- Listing agreement: Exclusive Right To Sell
- Inclusions: Refrigerator / Freezer, Dishwasher, Cooktop, Range Hood, Wall Oven, Washer, Dryer, Outside Firewood Holder. All Inclusions Convey In As-is Condition.
- Exclusions: Personal Property.
- Ownership: Fee Simple
Price history
| Date | Event | Price |
|---|---|---|
| 8/9/2024 | Sold | $300,000+9.1%$177/sqft |
Source:  Bright MLS #NJBL2067044 Report a problem Bright MLS #NJBL2067044 Report a problem | ||
| 6/15/2024 | Contingent | $274,900$162/sqft |
Source: Bright MLS #NJBL2067044 Report a problem | ||
| 6/8/2024 | Listed for sale | $274,900$162/sqft |
Source: Bright MLS #NJBL2067044 Report a problem | ||
Public tax history
| Year | Property taxes | Tax assessment |
|---|---|---|
| 2025 | $6,631 +0.7% | $153,600 |
| 2024 | $6,582 | $153,600 |
| 2023 | -- | $153,600 |
| 2022 | $6,127 -0.2% | $153,600 |
| 2021 | $6,138 +0.5% | $153,600 |
| 2020 | $6,106 +1.9% | $153,600 |
| 2019 | $5,992 +2.9% | $153,600 |
| 2018 | $5,825 +1% | $153,600 |
| 2017 | $5,766 +3.6% | $153,600 |
| 2016 | $5,568 +5% | $153,600 |
| 2015 | $5,301 +3.4% | $153,600 |
| 2014 | $5,127 +2.7% | $153,600 |
| 2013 | $4,994 +0.2% | $153,600 |
| 2012 | $4,983 +1.3% | $153,600 |
| 2011 | $4,917 +16.9% | $153,600 |
| 2010 | $4,206 -0.2% | $153,600 +92.2% |
| 2009 | $4,216 +4.1% | $79,900 |
| 2008 | $4,051 | $79,900 +2.2% |
| 2007 | $4,051 +18.5% | $78,200 |
| 2006 | $3,417 +5.2% | $78,200 |
| 2005 | $3,248 +5.2% | $78,200 |
| 2004 | $3,087 | $78,200 |
| 2003 | -- | $78,200 |
| 2002 | -- | $78,200 |
| 2001 | -- | $78,200 |
Find assessor info on the county website
Neighborhood: 08046
Nearby homes
- $254,7002 bd3 ba1.3k sqft202 Rockland Dr, Willingboro, NJ 08046Off Market
- $236,5002 bd2 ba1.2k sqft200 Rockland Dr, Willingboro, NJ 08046Off Market
- $242,100-- bd-- ba1.4k sqft198 Rockland Dr, Willingboro, NJ 08046Off Market
- $242,0003 bd2 ba1.4k sqft196 Rockland Dr, Willingboro, NJ 08046Sold
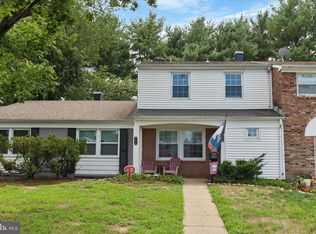
- $228,1002 bd1 ba954 sqft194 Rockland Dr, Willingboro, NJ 08046Off Market
- $215,300-- bd-- ba954 sqft205 Rockland Dr, Willingboro, NJ 08046Off Market
- $242,400-- bd-- ba1.4k sqft2 Radcliffe Pl, Willingboro, NJ 08046Off Market
- $---- bd-- ba-- sqft3 Radcliff Pl, Willingboro, NJ 08046Off Market
Nearby schools
GreatSchools rating
- 2/10W R James Sr Elementary SchoolGrades: 1-4Distance: 0.7 mi
- 3/10Memorial Middle SchoolGrades: 7-8Distance: 2.5 mi
- 1/10Willingboro High SchoolGrades: 9-12Distance: 2 mi
Schools provided by the listing agent
- District: Willingboro Township Public Schools
Source: Bright MLS. This data may not be complete. We recommend contacting the local school district to confirm school assignments for this home.
Get a cash offer in 3 minutes
Find out how much your home could sell for in as little as 3 minutes with a no-obligation cash offer.
Estimated market value
$333,900
Get a cash offer in 3 minutes
Find out how much your home could sell for in as little as 3 minutes with a no-obligation cash offer.
Estimated market value
$333,900
- New Jersey
- Burlington County
- Willingboro Township
- 08046
- 204 Rockland Dr
Nearby cities
Nearby zip codes
Other Willingboro Township Topics
- Apartments for Rent in 08046
- Houses for Sale in 08046
- Houses for Rent in 08046
- 08046 Real Estate
- Willingboro Township Condos
- Houses for Sale in Willingboro Township
- Newest Listings in Willingboro Township
- Willingboro Township Home Values
- Willingboro Township Real Estate Agents
- Willingboro Township Refinance
- Willingboro Township Mortgage Rates
