Rare find in the desirable Rolling Pines subdivision, Garden Lakes area! This stunning new construction home is set for completion in two weeks and combines modern style, quality craftsmanship, and thoughtful design throughout. Step through the elegant double mahogany entry doors into a welcoming foyer that opens to a spacious, open-concept living area, highlighted by a dramatic floor-to-ceiling wood burning fireplace. The beautifully appointed kitchen is designed for both everyday living and entertaining, featuring a large center island, quartz countertops, custom real wood soft-close cabinetry, tile backsplash, and a complete stainless steel appliance package including fridge. Luxury vinyl plank flooring extends throughout the main living areas, while both bathrooms showcase elegant tile flooring for a sophisticated finish. The split-bedroom floor plan provides added privacy for the owner's suite, creating a true retreat. The spa-inspired primary bathroom features a spacious walk-in closet with LVP flooring, a relaxing soaking tub, and a beautifully tiled glass-enclosed walk-in shower. Additional features include architectural shingles, a two-car garage, and covered back porch. Berry College, AdventHealth Stadium (Rome Emperors Stadium), and AdventHealth Redmond Hospital are approximately 6 miles away. Actual bathroom and kitchen layouts may vary. A 2-10 Builder's Warranty and transferable termite warranty will be provided for added peace of mind. The seller is also willing to contribute toward closing costs. This home offers the perfect blend of comfort, style, and convenience-don't miss your chance to make it yours!
Active
Price cut: $1K (9/2)
$439,000
204 Rolling Pines Rd NW, Rome, GA 30165
4beds
1,798sqft
Single Family Residence
Built in 2026
0.64 Acres Lot
$436,400 Zestimate®
$244/sqft
$-- HOA
What's special
Two-car garageBeautifully appointed kitchenLarge center islandTile backsplashArchitectural shinglesQuartz countertopsRelaxing soaking tub
- 69 days
- 285
- 9
Zillow last checked:
Listing updated:
Listed by:
Sandy Archie 706-622-1252,
Maximum One Community Realtors
Source: GAMLS,MLS#: 10802987
Facts & features
Interior
Bedrooms & bathrooms
- Bedrooms: 4
- Bathrooms: 2
- Full bathrooms: 2
- Main level bathrooms: 2
- Main level bedrooms: 4
Rooms
- Room types: Foyer
Dining room
- Features: Dining Rm/Living Rm Combo
Kitchen
- Features: Kitchen Island, Pantry
Heating
- Central, Electric
Cooling
- Central Air, Electric
Appliances
- Included: Dishwasher, Electric Water Heater, Microwave, Oven/Range (Combo), Refrigerator, Stainless Steel Appliance(s)
- Laundry: In Hall
Features
- High Ceilings, Separate Shower, Soaking Tub, Split Bedroom Plan, Tile Bath, Walk-In Closet(s)
- Flooring: Tile, Vinyl
- Basement: None
- Number of fireplaces: 1
- Fireplace features: Living Room
Interior area
- Total structure area: 1,798
- Total interior livable area: 1,798 sqft
- Finished area above ground: 1,798
- Finished area below ground: 0
Property
Parking
- Parking features: Garage, Side/Rear Entrance
- Has garage: Yes
Features
- Levels: One
- Stories: 1
Lot
- Size: 0.64 Acres
- Features: City Lot
Details
- Parcel number: G13W 146
Construction
Type & style
- Home type: SingleFamily
- Architectural style: Ranch
- Property subtype: Single Family Residence
Materials
- Other
- Foundation: Slab
- Roof: Composition
Condition
- Under Construction
- New construction: Yes
- Year built: 2026
Details
- Warranty included: Yes
Utilities & green energy
- Sewer: Public Sewer
- Water: Public
- Utilities for property: Cable Available, Electricity Available, Phone Available, Sewer Connected, Water Available
Community & HOA
Community
- Features: None
- Subdivision: Rolling Pines
HOA
- Has HOA: No
- Services included: None
Location
- Region: Rome
Financial & listing details
- Price per square foot: $244/sqft
- Tax assessed value: $58,347
- Annual tax amount: $834
- Date on market: 7/10/2026
- Cumulative days on market: 69 days
- Listing agreement: Exclusive Right To Sell
- Listing terms: 1031 Exchange,Cash,Conventional,FHA,VA Loan
- Electric utility on property: Yes
Estimated market value
$436,400
$415,000 - $458,000
$2,158/mo
Price history
| Date | Event | Price |
|---|---|---|
| 9/2/2026 | Price change | $439,000-0.2%$244/sqft |
Source:  GAMLS #10802987 Report a problem GAMLS #10802987 Report a problem | ||
| 7/10/2026 | Listed for sale | $440,000+1660%$245/sqft |
Source: GAMLS #10802987 Report a problem | ||
| 11/17/2025 | Sold | $25,000+66.7%$14/sqft |
Source: Public Record Report a problem | ||
| 1/15/2021 | Sold | $15,000$8/sqft |
Source: Public Record Report a problem | ||
Public tax history
| Year | Property taxes | Tax assessment |
|---|---|---|
| 2025 | $829 +10.3% | $23,339 +10% |
| 2024 | $751 +13.5% | $21,217 +12.5% |
| 2023 | $662 +190.5% | $18,860 +23.1% |
| 2022 | $228 -46.5% | $15,323 +33.3% |
| 2021 | $426 +28.9% | $11,492 +30% |
| 2020 | $331 +1.1% | $8,840 |
| 2019 | $327 | $8,840 |
| 2018 | $327 0% | $8,840 |
| 2017 | $327 0% | $8,840 |
| 2016 | $327 +5.6% | $8,840 |
| 2015 | $310 | $8,840 |
| 2014 | $310 | $8,840 |
| 2013 | -- | -- |
| 2010 | -- | -- |
| 2009 | -- | -- |
| 2008 | -- | -- |
| 2007 | -- | -- |
| 2006 | -- | -- |
| 2005 | -- | -- |
| 2003 | -- | -- |
Find assessor info on the county website
Monthly payment
Est. payment
Payment breakdown
Explore the cost of this home by adjusting the details. Changes won't be saved.Climate risks
Neighborhood: 30165
Nearby schools
Schools provided by the listing agent
- Elementary: West End
- Middle: Rome
- High: Rome
Source: GAMLS. This data may not be complete. We recommend contacting the local school district to confirm school assignments for this home.
Similar homes
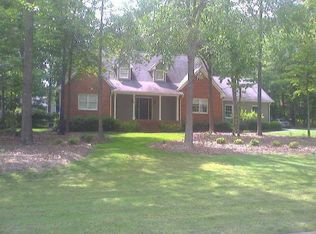
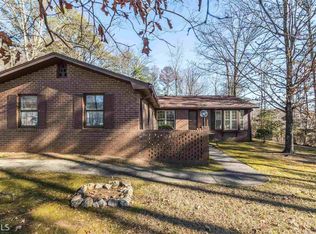
- $439,9003 bd2 ba1.8k sqft3 Brook Run Ln, Rome, GA 30165Active

 MLS ID #10797768, Dominic Bamford, Atlanta Communities. GAMLS
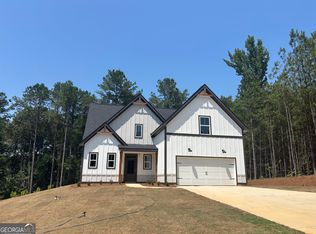
 - $449,0004 bd4 ba2.2k sqft16 Hadrian Ridge Dr SW, Rome, GA 30165Active
 MLS ID #10679558, Cindy Green Fricks, Toles, Temple & Wright, Inc.. GAMLS
 - $349,9004 bd3 ba2.5k sqft19 E Creekview Dr SW, Rome, GA 30165Active
 MLS ID #10826001, Steven T Koleno, Beycome Brokerage Realty LLC. GAMLS
 - $429,9004 bd3 ba2.5k sqft402 Pheasant Run SE, Rome, GA 30161Active
 MLS ID #10808219, Beth Robbins, Sign Your Deed Realty. GAMLS
 - $365,0003 bd2 ba1.5k sqft45 Albert Ave NW, Rome, GA 30165ActiveMLS ID #10824691, Tavaris Arrington, Virtual Properties Realty.Net. GAMLS
- $499,0004 bd3 ba2.5k sqft5 Ellen Ct, Rome, GA 30165ActiveMLS ID #10838656, Mistie Blair, Garden Lakes Realty Company. GAMLS
- $375,0003 bd2 ba1.8k sqft11 Rambling Oaks Dr NE, Rome, GA 30165ActiveMLS ID #10832231, Belle Jennings Templeton, WestBravo Corporation Realty. GAMLS
- $298,5004 bd3 ba2.1k sqft14 Bryan Springs Rd SW, Rome, GA 30165ActiveMLS ID #10769635, Erica Watson, Atlanta Communities. GAMLS
- $339,0004 bd3 ba2.1k sqft12 Pippin Pl NE, Rome, GA 30165Active Under ContractMLS ID #10793721, Stacy Ann Benson, Barn Owl Real Estate. GAMLS
- $369,0004 bd3 ba2.3k sqft99 Royal Oak Dr NE, Rome, GA 30165ActiveMLS ID #10842924, Hasina Hope Kanani, Keller Williams Northwest. GAMLS
- $449,8002 bd2 ba1.7k sqft254 Biddy Rd SE, Rome, GA 30161ActiveMLS ID #10843656, Stephen Douglas Graves, Hardy Realty & Development Company. GAMLS
- $420,0005 bd4 ba2.6k sqft212 S Broad St SW, Rome, GA 30161ActiveMLS ID #10842127, Randi Wascom, Keller Williams Realty. GAMLS
- $289,0003 bd2 ba1.2k sqft9 Arbor Ct SW, Rome, GA 30165ActiveMLS ID #10787528, Lindsey Carson, Maximum One Community Realtors. GAMLS
- $550,0004 bd4 ba2.5k sqft159 N Edenfield Ridge Dr SE, Rome, GA 30161ActiveMLS ID #10841071, Sherrell Smith, eXp Realty. GAMLS
- $323,9004 bd3 ba2k sqft3 Macintosh Dr, Rome, GA 30165ActiveMLS ID #10755917, Jenna Wright, Toles, Temple & Wright, Inc.. GAMLS
- $348,0004 bd3 ba2.5k sqft95 Royal Oak Dr NE, Rome, GA 30165ActiveMLS ID #10831364, Sherrell Smith, eXp Realty. GAMLS
- $280,0003 bd2 ba1.6k sqft186 Salem Dr, Rome, GA 30165ActiveMLS ID #10725201, Areli Cornejo, Key To Your Home Realty. GAMLS
- $229,9003 bd2 ba1.2k sqft206 S Elm St SW, Rome, GA 30165ActiveMLS ID #10839275, Edwin Garcia, Keller Williams Northwest. GAMLS
- $338,0004 bd3 ba2.1k sqft27 Whistling Oaks Dr NE, Rome, GA 30165ActiveMLS ID #10785755, Erica Watson, Atlanta Communities. GAMLS
- $324,9003 bd2 ba1.7k sqft62 Royal Oak Dr NE, Rome, GA 30165ActiveMLS ID #10837277, Heather L Cobia, Real Broker, LLC. GAMLS
