Skip main navigation
Sold for $690,000
  • $690,000

    204 Roseville Pl, Greenville, SC 29607

    6beds
    4,102sqft
    Single Family Residence, Residential
    Built in ----
    0.28 Acres Lot
    $699,800 Zestimate®
    $168/sqft
    $4,128 Estimated rent

    Home value

    $699,800

    Estimated sales range

    Not available

    $4,128/mo

    Zestimate® history
    Loading
    Loading...

    Owner options

    List your home for rent

    $4,128/mo

    Rent Zestimate®

    Find your next renter with Zillow Rental Manager. Plus, with online applications, you can quickly screen prospective tenants – for free.

    Learn more

    $4,128/mo

    Rent Zestimate®

    Refinance and save

    $3,956/mo

    Est. payment

    Refinancing to a lower rate could help reduce your monthly payments and save thousands over the life of the loan.

    See today's rates

    $3,956/mo

    Est. payment

    Explore your selling options

    Work with a Zillow partner agent

    Leverage their expertise and Zillow's premium Showcase listings to get your home seen by more buyers.

    Get started

    List with your own agent

    Get your home in front of millions of buyers by listing it on Zillow.

    Learn how to do it

    Sell it yourself

    Take full control of how buyers see your home on Zillow by listing For Sale by Owner (FSBO).

    List your home

    What's special

    Contemporary styleQuality craftsmanshipArchitectural shinglesModern designOpen-concept kitchenStylish tile backsplashSleek quartz countertops
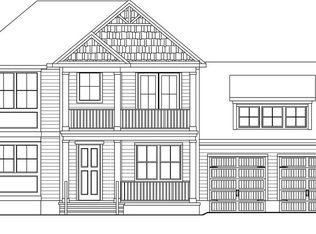
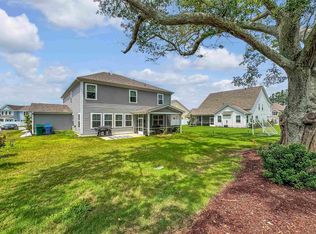
    Don't miss out on your dream home with one of the biggest lots in the community! This home boasts a modern design with quality craftsmanship and energy-saving features. The exterior is clad in James Hardie Fiber Cement Siding, offering both durability and curb appeal. Inside, the home welcomes you with Hardwood/Laminate flooring in the foyer, extended foyer, formal dining room, family room, kitchen/breakfast area, and master suite. The open-concept kitchen is a true highlight, featuring recessed lighting, 42” white and burlap cabinets with crown molding, a stylish tile backsplash, and a Whirlpool Stainless Built-In Appliance Package. The sleek quartz countertops, paired with a single-bowl undermount stainless steel sink, elevate the overall design. The master bath offers a spa-like retreat, including a separate tiled shower and tub, dual sinks with an adult-height vanity, and quartz countertops. Throughout the home, you'll find tile flooring in all bathrooms and the laundry room, adding both practicality and style. Additional standout features include wood treads on the stairs, a central wiring system with two cable/data media outlets, and 9’ smooth ceilings on both the first and second floors. Architectural shingles complete the exterior for a polished look. This home is designed with the environment in mind, featuring a Tankless gas water heater, water-saving comfort height commodes in all bathrooms, and a high-efficiency 14 SEER HVAC system. The gas furnace and Low-E windows further contribute to the home’s energy savings. With insulation exceeding code standards, you can enjoy comfort year-round while reducing energy costs. This home blends contemporary style with energy efficiency, ensuring both luxury and sustainability for years to come.

    Zillow last checked:

    Listing updated:

    Listed by:

    Elliot Stone 803-493-2775,

    Redfin Corporation

    Bought with:

    Blair Miller

    Wilson Associates

    Source: Greater Greenville AOR,MLS#: 1558220MLS Logo

    Facts & features

    Interior

    Bedrooms & bathrooms
    • Bedrooms: 6
    • Bathrooms: 5
    • Full bathrooms: 4
    • 1/2 bathrooms: 1
    • Main level bathrooms: 1
    • Main level bedrooms: 1
    Primary bedroom
    • Area: 221
    • Dimensions: 13 x 17
    Bedroom 2
    • Area: 168
    • Dimensions: 12 x 14
    Bedroom 3
    • Area: 168
    • Dimensions: 12 x 14
    Bedroom 4
    • Area: 192
    • Dimensions: 12 x 16
    Bedroom 5
    • Area: 204
    • Dimensions: 12 x 17
    Primary bathroom
    • Features: Double Sink, Full Bath, Shower-Separate, Sitting Room, Tub-Separate, Walk-In Closet(s), Multiple Closets
    • Level: Main
    Dining room
    • Area: 168
    • Dimensions: 12 x 14
    Family room
    • Area: 432
    • Dimensions: 24 x 18
    Kitchen
    • Area: 176
    • Dimensions: 11 x 16
    Bonus room
    • Area: 391
    • Dimensions: 23 x 17
    Heating
    • Natural Gas
    Cooling
    • Electric
    Appliances
    • Included: Gas Cooktop, Dishwasher, Disposal, Oven, Microwave, Gas Water Heater, Tankless Water Heater
    • Laundry: 1st Floor, Walk-in, Electric Dryer Hookup, Laundry Room
    Features
    • High Ceilings, Ceiling Fan(s), Open Floorplan, Soaking Tub, Walk-In Closet(s), Split Floor Plan, Countertops – Quartz, Pantry, Radon System
    • Flooring: Carpet, Ceramic Tile, Laminate
    • Windows: Tilt Out Windows, Vinyl/Aluminum Trim
    • Basement: None
    • Attic: Pull Down Stairs
    • Number of fireplaces: 1
    • Fireplace features: Gas Log
    Interior area
    • Total structure area: 4,102
    • Total interior livable area: 4,102 sqft

    Property

    Parking
    • Total spaces: 3
    • Parking features: Attached, Garage Door Opener, Paved
    • Attached garage spaces: 3
    • Has uncovered spaces: Yes
    Features
    • Levels: Two
    • Stories: 2
    • Patio & porch: Front Porch, Screened
    Lot
    • Size: 0.28 Acres
    • Features: Cul-De-Sac, Few Trees, 1/2 Acre or Less
    • Topography: Level
    Details
    • Parcel number: 0542.3701012.00

    Construction

    Type & style
    • Home type: SingleFamily
    • Architectural style: Craftsman
    • Property subtype: Single Family Residence, Residential
    Materials
    • Concrete
    • Foundation: Slab
    • Roof: Architectural

    Utilities & green energy

    • Sewer: Public Sewer
    • Water: Public
    • Utilities for property: Cable Available, Underground Utilities

    Community & neighborhood

    Security
    • Security features: Smoke Detector(s)
    Community
    • Community features: Street Lights, Sidewalks
    Location
    • Region: Greenville
    • Subdivision: Tanner Hall

    Price history

    DateEventPrice
    6/27/2025Sold$690,000-2.8%$168/sqft
    Source: Greater Greenville AOR #1558220 Report a problem
    5/22/2025Listed for sale$710,000+7.5%$173/sqft
    Source: Greater Greenville AOR #1558220 Report a problem
    12/2/2022Sold$660,590+0.1%$161/sqft
    Source: Greater Greenville AOR #1472809 Report a problem
    10/3/2022Pending sale$659,990$161/sqft
    Source: Greater Greenville AOR #1472809 Report a problem
    9/14/2022Price change$659,990-1.5%$161/sqft
    Source: Greater Greenville AOR #1472809 Report a problem
    6/27/2022Pending sale$669,990$163/sqft
    Source: Greater Greenville AOR #1472809 Report a problem
    6/8/2022Price change$669,990-2.8%$163/sqft
    Source: Greater Greenville AOR #1472809 Report a problem
    6/1/2022Listed for sale$689,321+5.6%$168/sqft
    Source: Greater Greenville AOR #1472809 Report a problem
    2/8/2022Listing removed--
    Source: Greater Greenville AOR #1460663 Report a problem
    12/15/2021Pending sale$652,769$159/sqft
    Source: Greater Greenville AOR #1460663 Report a problem

    Public tax history

    Tax history is unavailable.

    Neighborhood: 29607

    Nearby schools

    GreatSchools rating
    Schools provided by the listing agent
    • Elementary: Bethel
    • Middle: Mauldin
    • High: Mauldin

    Source: Greater Greenville AOR. This data may not be complete. We recommend contacting the local school district to confirm school assignments for this home.

    Get a cash offer in 3 minutes
    Find out how much your home could sell for in as little as 3 minutes with a no-obligation cash offer.
    Estimated market value
    $699,800
    Get a cash offer in 3 minutes
    Find out how much your home could sell for in as little as 3 minutes with a no-obligation cash offer.
    Estimated market value
    $699,800