Skip main navigation
Off market
  • $497,400

    204 Roslyn Ave, Glenside, PA 19038

    3beds
    1,680sqft
    SingleFamily
    Built in 1915
    7,405 Square Feet Lot
    $497,400 Zestimate®
    $296/sqft
    $2,584 Estimated rent

    Home value

    $497,400

    $463,000 - $532,000

    $2,584/mo

    Zestimate® history
    Loading
    Loading...

    Owner options

    List your home for rent

    $2,584/mo

    Rent Zestimate®

    Find your next renter with Zillow Rental Manager. Plus, with online applications, you can quickly screen prospective tenants – for free.

    Learn more

    $2,584/mo

    Rent Zestimate®

    Refinance and save

    $3,181/mo

    Est. payment

    Refinancing to a lower rate could help reduce your monthly payments and save thousands over the life of the loan.

    See today's rates

    $3,181/mo

    Est. payment

    Explore your selling options

    Work with a Zillow partner agent

    Leverage their expertise and Zillow's premium Showcase listings to get your home seen by more buyers.

    Get started

    List with your own agent

    Get your home in front of millions of buyers by listing it on Zillow.

    Learn how to do it

    Sell it yourself

    Take full control of how buyers see your home on Zillow by listing For Sale by Owner (FSBO).

    List your home

    What's special

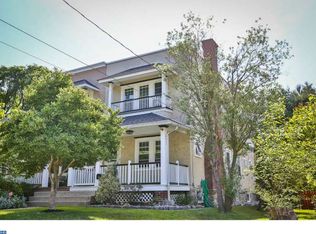
    Charming Home located in the Robert's Tract Section of Glenside. Such a welcoming atmosphere takes hold of you when you walk into the Foyer with the Living room to one side and the Dining Room on the other. The Living Room has two doors that open onto the front porch. spring and Summer breezes fill the iinterior of the home postponing the need for the air conditioner. The brick fireplace has been converted to a gas fireplace which makes is a delight to use. The porch is a cheery spot to sit aand visit. The dining room is a very nice size for entertaining and located right next to the kitchen. The old mud room was changed to open up more space for the kitchen and breakfast area. Off the kitchen is a lovely Florida room and the owners have found this to be the most popular room in the house . The Florida room looks out onto. the lovely level yard, and the one car detached garage/driveway . The second floor has three terrific spacious bedrooms. The master could easily hold a home office/ sitting room area. The other two rooms are also very roomy and have good closets. There is a walkup attic in the Hallway . Most of the attic is of "stand up " height and could easily be refinished into another room. The basement is a full basement and is mostly finished for usable space. The laundry is downstairs and there is a powder room in this area too. This home is so cheery and the owner has taken meticulous care of it. It shows the loving care and attention to detail the owners have showered it with .

    This property is off market, which means it's not currently listed for sale or rent on Zillow. This may be different from what's available on other websites or public sources.

    Facts & features

    Interior

    Bedrooms & bathrooms
    • Bedrooms: 3
    • Bathrooms: 1
    • Full bathrooms: 1
    Heating
    • Forced air
    Cooling
    • Central
    Features
    • Has fireplace: Yes
    Interior area
    • Total interior livable area: 1,680 sqft

    Property

    Parking
    • Parking features: Garage - Attached
    Features
    • Exterior features: Stucco
    Lot
    • Size: 7,405 Square Feet
    Details
    • Parcel number: 300058828002

    Construction

    Type & style
    • Home type: SingleFamily
    • Architectural style: Colonial
    Condition
    • Year built: 1915

    Community & HOA

    Location
    • Region: Glenside

    Financial & listing details

    • Price per square foot: $296/sqft
    • Tax assessed value: $133,780
    • Annual tax amount: $6,444

    Price history

    DateEventPrice
    6/2/2019Listing removed$315,000$188/sqft
    Source: RE/MAX Keystone #PAMC602372 Report a problem
    6/1/2019Listed for sale$315,000-1.6%$188/sqft
    Source: RE/MAX Keystone #PAMC602372 Report a problem
    5/24/2019Sold$320,000+1.6%$190/sqft
    Source: Public Record Report a problem
    4/9/2019Pending sale$315,000$188/sqft
    Source: RE/MAX Keystone #PAMC602372 Report a problem
    4/5/2019Listed for sale$315,000$188/sqft
    Source: RE/MAX Keystone #PAMC602372 Report a problem

    Public tax history

    YearProperty taxesTax assessment
    2025$6,444 +5.3%$133,780
    2024$6,121 $133,780
    2023$6,121 +6.5%$133,780
    2022$5,747 +5.7%$133,780
    2021$5,437 +0.4%$133,780
    2020$5,414 +1%$133,780
    2019$5,359 +0.6%$133,780
    2018$5,327 +3.5%$133,780
    2017$5,149 +3.1%$133,780
    2016$4,993 +3.1%$133,780
    2015$4,841 +3.6%$133,780
    2014$4,672 +0.2%$133,780
    2013$4,665 +0.6%$133,780
    2012$4,639 +1.3%$133,780
    2011$4,578 +2.4%$133,780
    2010$4,472 -0.5%$133,780
    2009$4,493 +2%$133,780
    2008$4,403 +3.6%--
    2007$4,251 +5.7%--
    2006$4,020 +5.1%--
    2005$3,826 +6.8%--
    2004$3,581 +0.7%--
    2003$3,556 +3.3%--
    2002$3,444 +7.4%--
    2000$3,207 +4.7%--
    1999$3,063 --
    Find assessor info on the county website

    Neighborhood: 19038

    Nearby schools

    GreatSchools rating
    Schools provided by the listing agent
    • Middle: Abington Junior
    • High: Abington
    • District: Abington

    Source: The MLS. This data may not be complete. We recommend contacting the local school district to confirm school assignments for this home.

    Get a cash offer in 3 minutes
    Find out how much your home could sell for in as little as 3 minutes with a no-obligation cash offer.
    Estimated market value
    $497,400
    Get a cash offer in 3 minutes
    Find out how much your home could sell for in as little as 3 minutes with a no-obligation cash offer.
    Estimated market value
    $497,400