**Offer Deadline-Sunday, May 4th at 6:00p.m.**
Welcome to 204 Rossburn Way, Chapel Hill, NC —a luxurious 5-bedroom, 3.5-bathroom haven perfect for modern living and entertaining. Spanning 3800 square feet, this exquisite home features a dedicated office for remote work, large dining room, a bright and airy open-concept living area, and a gourmet kitchen with premium finishes.
On the second floor, the primary suite offers a serene escape with a spa-like ensuite and generous closet space. There are 3 additional bedrooms on this level plus a large bonus room with bar area.
The 3rd floor was finished to include another huge living space. Make this you 5th bedroom, another office, guest suite or playroom. AND there is a lovely full bath on the 3rd floor as well.
Step outside to your private oasis: a lovely screened-in porch just off of the family room that's perfect for year-round relaxation and a sparkling pool & charming pool house ideal for guests or gatherings.
Nestled in a vibrant Chapel Hill community, you're minutes from top schools, UNC, and local dining. Don't miss this rare gem—schedule your tour today!
Sold for $1,025,500
$1,025,500
204 Rossburn Way, Chapel Hill, NC 27516
4beds
3,820sqft
Single Family Residence
Built in 1999
0.26 Acres Lot
$1,011,900 Zestimate®
$268/sqft
$4,259 Estimated rent
Home value
$1,011,900
$951,000 - $1.08M
$4,259/mo
Zestimate® history
Owner options
List your home for rent
$4,259/mo
Rent Zestimate®
Find your next renter with Zillow Rental Manager. Plus, with online applications, you can quickly screen prospective tenants – for free.
$4,259/mo
Rent Zestimate®
Refinance and save
$6,782/mo
Est. payment
Refinancing to a lower rate could help reduce your monthly payments and save thousands over the life of the loan.
$6,782/mo
Est. payment
Explore your selling options
Work with a Zillow partner agent
Leverage their expertise and Zillow's premium Showcase listings to get your home seen by more buyers.
Get startedList with your own agent
Get your home in front of millions of buyers by listing it on Zillow.
Learn how to do itSell it yourself
Take full control of how buyers see your home on Zillow by listing For Sale by Owner (FSBO).
List your homeWhat's special
Sparkling poolCharming pool houseGourmet kitchenLarge bonus roomDedicated officeLarge dining roomSpa-like ensuite
Zillow last checked:
Listing updated:
Listed by:
Kathy Shaw 919-740-1811,
Keller Williams Elite Realty
Bought with:
Dave Wylie, 287116
Compass -- Chapel Hill - Durham
Source: Doorify MLS,MLS#: 10093409
Facts & features
Interior
Bedrooms & bathrooms
- Bedrooms: 4
- Bathrooms: 4
- Full bathrooms: 3
- 1/2 bathrooms: 1
Primary bedroom
- Level: Second
- Area: 187.74 Square Feet
- Dimensions: 12.6 x 14.9
Bedroom 2
- Level: Second
- Area: 128.82 Square Feet
- Dimensions: 11.3 x 11.4
Bedroom 3
- Level: Second
- Area: 136.64 Square Feet
- Dimensions: 11.2 x 12.2
Bedroom 4
- Level: Second
- Area: 141.12 Square Feet
- Dimensions: 11.2 x 12.6
Bonus room
- Level: Second
- Area: 319.6 Square Feet
- Dimensions: 13.6 x 23.5
Bonus room
- Level: Third
- Area: 359.55 Square Feet
- Dimensions: 15.3 x 23.5
Breakfast room
- Level: First
- Area: 121.38 Square Feet
- Dimensions: 10.2 x 11.9
Dining room
- Level: First
- Area: 156.16 Square Feet
- Dimensions: 12.2 x 12.8
Other
- Level: First
- Area: 110.23 Square Feet
- Dimensions: 7.3 x 15.1
Kitchen
- Level: First
- Area: 217.56 Square Feet
- Dimensions: 14.7 x 14.8
Laundry
- Level: First
- Area: 90.24 Square Feet
- Dimensions: 9.4 x 9.6
Living room
- Level: First
- Area: 294 Square Feet
- Dimensions: 14.7 x 20
Office
- Level: First
- Area: 138.6 Square Feet
- Dimensions: 11 x 12.6
Heating
- Forced Air, Natural Gas, Zoned
Cooling
- Central Air, Zoned
Appliances
- Included: Dishwasher, Gas Range, Gas Water Heater, Microwave, Refrigerator, Self Cleaning Oven
- Laundry: Laundry Room, Main Level
Features
- Bookcases, Cathedral Ceiling(s), Ceiling Fan(s), Entrance Foyer, High Ceilings, Pantry, Walk-In Closet(s), Whirlpool Tub, Separate Shower, Room Over Garage
- Flooring: Carpet, Ceramic Tile, Hardwood, Tile, Vinyl
- Windows: Skylight(s)
- Number of fireplaces: 1
- Fireplace features: Family Room
Interior area
- Total structure area: 3,820
- Total interior livable area: 3,820 sqft
- Finished area above ground: 3,820
- Finished area below ground: 0
Property
Parking
- Total spaces: 2
- Parking features: Attached, Concrete, Driveway, Garage
- Garage spaces: 2
- Has uncovered spaces: Yes
Features
- Levels: Tri-Level
- Stories: 2
- Patio & porch: Deck, Porch, Screened
- Has private pool: Yes
- Pool features: Private
Lot
- Size: 0.26 Acres
- Features: Landscaped
Details
- Parcel number: 9777790096
- Special conditions: Standard
- Other equipment: Irrigation Equipment
Construction
Type & style
- Home type: SingleFamily
- Architectural style: Transitional
- Property subtype: Single Family Residence
Materials
- Fiber Cement
- Foundation: Block
- Roof: Architectural Shingle
Condition
- New construction: No
- Year built: 1999
Utilities & green energy
- Sewer: Public Sewer
- Water: Public
Green energy
- Energy generation: Solar
Community & HOA
Community
- Security: Security System
- Subdivision: Kent Woodlands
HOA
- Has HOA: Yes
- Services included: Unknown
- HOA fee: $325 annually
- HOA name: Kent Woodlands HOA
- HOA phone: 202-733-7286
Location
- Region: Chapel Hill
Financial & listing details
- Price per square foot: $268/sqft
- Tax assessed value: $616,000
- Annual tax amount: $10,564
- Date on market: 5/2/2025
- Listing agreement: Exclusive Right To Sell
- Listing terms: Cash,Conventional,VA Loan
Price history
| Date | Event | Price |
|---|---|---|
| 6/16/2025 | Sold | $1,025,500+2.5%$268/sqft |
Source:  Doorify MLS #10093409 Report a problem Doorify MLS #10093409 Report a problem | ||
| 5/5/2025 | Pending sale | $1,000,000$262/sqft |
Source: Doorify MLS #10093409 Report a problem | ||
| 5/2/2025 | Listed for sale | $1,000,000+58.7%$262/sqft |
Source: Doorify MLS #10093409 Report a problem | ||
| 4/30/2007 | Sold | $630,000$165/sqft |
Source: Public Record Report a problem | ||
Public tax history
| Year | Property taxes | Tax assessment |
|---|---|---|
| 2026 | $12,739 +3.2% | $927,100 |
| 2025 | $12,344 +16.8% | $927,100 +50.5% |
| 2024 | $10,565 +2.8% | $616,000 |
| 2023 | $10,275 +4.3% | $616,000 |
| 2022 | $9,850 +1.3% | $616,000 |
| 2021 | $9,724 -0.5% | $616,000 +5.9% |
| 2020 | $9,772 | $581,600 |
| 2018 | $9,772 +2.4% | $581,600 |
| 2017 | $9,548 -2.7% | $581,600 -1.7% |
| 2016 | $9,816 | $591,522 |
| 2015 | $9,816 +0.5% | $591,522 |
| 2014 | $9,766 | $591,522 |
| 2013 | -- | $591,522 |
| 2012 | -- | $591,522 |
| 2011 | -- | $591,522 |
| 2010 | -- | $591,522 |
| 2009 | -- | $591,522 +62.8% |
| 2008 | -- | $363,345 |
| 2007 | $5,863 +4.2% | $363,345 |
| 2006 | $5,626 | $363,345 |
| 2005 | $5,626 +7.2% | $363,345 +14.6% |
| 2004 | $5,249 +3.6% | $317,159 |
| 2003 | $5,068 +6.4% | $317,159 +4.8% |
| 2002 | $4,765 +4.2% | $302,554 |
| 2001 | $4,572 | $302,554 +14% |
| 2000 | -- | $265,409 |
Find assessor info on the county website
Neighborhood: 27516
Nearby homes
- $842,5006 bd4 ba3.8k sqft202 Rossburn Way, Chapel Hill, NC 27516Off Market

- $815,3004 bd2 ba3k sqft208 Nuttree Ln, Chapel Hill, NC 27516Off Market
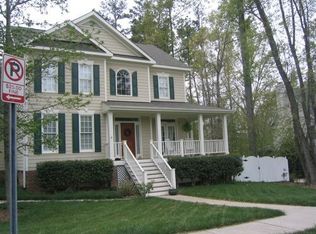
- $755,4004 bd4 ba3k sqft205 Rossburn Way, Chapel Hill, NC 27516Off Market

- $744,8004 bd2 ba2.7k sqft206 Nuttree Ln, Chapel Hill, NC 27516Off Market
- $772,0004 bd2 ba2.8k sqft203 Rossburn Way, Chapel Hill, NC 27516Off Market
- $1,005,2004 bd4 ba4.5k sqft302 Rossburn Way, Chapel Hill, NC 27516Off Market
- $795,0004 bd4 ba3.3k sqft301 Rossburn Way, Chapel Hill, NC 27516Off Market
- $764,4004 bd2 ba2.8k sqft201 Rossburn Way, Chapel Hill, NC 27516Off Market
Nearby schools
GreatSchools rating
- 4/10Northside Elementary SchoolGrades: PK-5Distance: 2 mi
- 6/10Grey Culbreth Middle SchoolGrades: 6-8Distance: 0.5 mi
- 6/10Carrboro High SchoolGrades: 9-12Distance: 0.5 mi
Schools provided by the listing agent
- Elementary: Chapel Hill Carrboro - Northside Elementary School
- Middle: Chapel Hill Carrboro - Grey Culbreth Middle School
- High: Chapel Hill Carrboro - Carrboro High School
Source: Doorify MLS. This data may not be complete. We recommend contacting the local school district to confirm school assignments for this home.
Get a cash offer in 3 minutes
Find out how much your home could sell for in as little as 3 minutes with a no-obligation cash offer.
Estimated market value
$1,011,900
Get a cash offer in 3 minutes
Find out how much your home could sell for in as little as 3 minutes with a no-obligation cash offer.
Estimated market value
$1,011,900
- North Carolina
- Orange County
- Chapel Hill
- 27516
- 204 Rossburn Way
