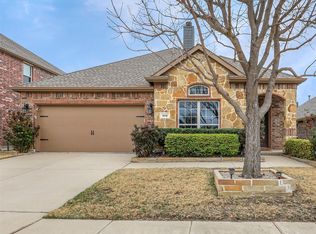
Don’t miss the opportunity to own this beautifully maintained 4-bedroom, 2-bath home in McKinney, TX, located in the highly sought-after Westridge community and zoned to Prosper ISD. Blending comfort and convenience, this home features an open-concept layout with a bright, inviting living area centered around a cozy fireplace. The spacious kitchen flows seamlessly into the main living space, making it ideal for both everyday living and entertaining. Enjoy abundant cabinetry and ample counter space for meal prep or gathering with family and friends. One of the secondary bedrooms has been thoughtfully converted into a media room and study, offering flexible living space. The seller is will reinstall the closet upon request, allowing it to function as a true fourth bedroom if desired. The remaining bedrooms are generously sized and filled with natural light, providing comfortable retreats with plenty of storage. Step outside to a private backyard—perfect for relaxing evenings or hosting weekend BBQs. Residents of Westridge enjoy fantastic community amenities, including walking trails, a neighborhood pool, and a playground. With its thoughtful layout, desirable location, and access to top-rated Prosper ISD schools, this home truly has it all.
Sold
Price Unknown
204 Rugby Ln, McKinney, TX 75072
4beds
1,609sqft
Single Family Residence
Built in 2015
5,880 Square Feet Lot
$410,400 Zestimate®
$--/sqft
$2,516 Estimated rent
Home value
$410,400
$390,000 - $431,000
$2,516/mo
Zestimate® history
Owner options
List your home for rent
$2,516/mo
Rent Zestimate®
Find your next renter with Zillow Rental Manager. Plus, with online applications, you can quickly screen prospective tenants – for free.
$2,516/mo
Rent Zestimate®
Refinance and save
$265/mo
Est. payment
Refinancing to a lower rate could help reduce your monthly payments and save thousands over the life of the loan.
$265/mo
Est. payment
Explore your selling options
Work with a Zillow partner agent
Leverage their expertise and Zillow's premium Showcase listings to get your home seen by more buyers.
Get startedList with your own agent
Get your home in front of millions of buyers by listing it on Zillow.
Learn how to do itSell it yourself
Take full control of how buyers see your home on Zillow by listing For Sale by Owner (FSBO).
List your homeWhat's special
Cozy fireplacePlenty of storageSpacious kitchenAmple counter spaceAbundant cabinetryOpen-concept layout
Zillow last checked:
Listing updated:
Listed by:
Stephanie Funk 0668392 972-716-3865,
Funk Realty Group, LLC 972-716-3865
Bought with:
Danny Mai, 0661217
Northbrook Realty Group
Source: NTREIS,MLS#: 21251127
Facts & features
Interior
Bedrooms & bathrooms
- Bedrooms: 4
- Bathrooms: 2
- Full bathrooms: 2
Primary bedroom
- Features: Garden Tub/Roman Tub, Separate Shower, Walk-In Closet(s)
- Level: First
- Dimensions: 14 x 13
Bedroom
- Level: First
- Dimensions: 10 x 14
Bedroom
- Level: First
- Dimensions: 10 x 15
Bedroom
- Level: First
- Dimensions: 12 x 10
Breakfast room nook
- Level: First
- Dimensions: 11 x 9
Kitchen
- Features: Breakfast Bar, Pantry, Stone Counters
- Level: First
- Dimensions: 18 x 9
Living room
- Level: First
- Dimensions: 17 x 14
Utility room
- Features: Utility Room
- Level: First
- Dimensions: 8 x 6
Heating
- Central, Natural Gas
Cooling
- Central Air, Electric
Appliances
- Included: Dishwasher, Electric Oven, Gas Cooktop, Disposal, Microwave
Features
- Decorative/Designer Lighting Fixtures, High Speed Internet, Open Floorplan, Pantry, Walk-In Closet(s)
- Has basement: No
- Number of fireplaces: 1
- Fireplace features: Decorative, Masonry
Interior area
- Total interior livable area: 1,609 sqft
Property
Parking
- Total spaces: 2
- Parking features: Garage Faces Front
- Attached garage spaces: 2
Features
- Levels: One
- Stories: 1
- Patio & porch: Covered
- Exterior features: Private Yard
- Pool features: None
- Fencing: Privacy,Wood
Lot
- Size: 5,880 Square Feet
- Features: Interior Lot, Landscaped, Subdivision, Sprinkler System, Few Trees
Details
- Parcel number: R1068900L01701
Construction
Type & style
- Home type: SingleFamily
- Architectural style: Detached
- Property subtype: Single Family Residence
Materials
- Roof: Composition
Condition
- Year built: 2015
Utilities & green energy
- Sewer: Public Sewer
- Water: Public
- Utilities for property: Sewer Available, Water Available
Community & HOA
Community
- Features: Sidewalks
- Subdivision: Valor Pointe - The Reserve At Westridge Ph 14
HOA
- Has HOA: Yes
- Services included: All Facilities, Association Management
- HOA fee: $265 quarterly
- HOA name: Assured Management
- HOA phone: 469-480-8000
Location
- Region: Mckinney
Financial & listing details
- Tax assessed value: $443,665
- Annual tax amount: $8,239
- Date on market: 4/30/2026
- Cumulative days on market: 60 days
- Listing terms: Cash,Conventional,FHA,VA Loan
Price history
| Date | Event | Price |
|---|---|---|
| 7/20/2026 | Sold | -- |
Source: NTREIS #21251127 Report a problem | ||
| 7/7/2026 | Pending sale | $420,000$261/sqft |
Source: NTREIS #21251127 Report a problem | ||
| 7/1/2026 | Contingent | $420,000$261/sqft |
Source: NTREIS #21251127 Report a problem | ||
| 6/10/2026 | Price change | $420,000-2.3%$261/sqft |
Source: NTREIS #21251127 Report a problem | ||
| 4/30/2026 | Listed for sale | $430,000+49.3%$267/sqft |
Source: NTREIS #21251127 Report a problem | ||
| 9/28/2020 | Listing removed | $288,000$179/sqft |
Source: Fathom Realty #14417299 Report a problem | ||
| 8/24/2020 | Listed for sale | $288,000$179/sqft |
Source: Fathom Realty #14417299 Report a problem | ||
Public tax history
| Year | Property taxes | Tax assessment |
|---|---|---|
| 2025 | $6,434 -13.6% | $443,665 -4.3% |
| 2024 | $7,445 +6.9% | $463,391 +6.6% |
| 2023 | $6,965 -18.4% | $434,632 +8.7% |
| 2022 | $8,533 +39.2% | $399,837 +43.9% |
| 2021 | $6,131 +9.2% | $277,771 +4.1% |
| 2020 | $5,617 -9.4% | $266,809 +0.7% |
| 2019 | $6,197 -4.5% | $264,830 +0.3% |
| 2018 | $6,486 +11.1% | $263,979 +6.7% |
| 2017 | $5,839 | $247,473 +7.3% |
| 2016 | $5,839 | $230,540 +361.1% |
| 2015 | -- | $50,000 |
Find assessor info on the county website
Neighborhood: Westridge
Nearby homes
- $450,1003 bd2 ba2k sqft200 Rugby Ln, McKinney, TX 75072Off Market
- $360,4003 bd2 ba1.6k sqft208 Rugby Ln, McKinney, TX 75072Off Market
- $468,200-- bd-- ba-- sqft208 Rugby Ln, McKinney, TX 75072Off Market
- $--4 bd2 ba1.7k sqft212 Rugby Ln, McKinney, TX 75070Sold
- $456,9003 bd2 ba1.6k sqft205 Whitman Dr, McKinney, TX 75072Off Market
- $544,9004 bd2 ba2.9k sqft209 Whitman Dr, McKinney, TX 75072Off Market
- $446,2003 bd2 ba2k sqft201 Whitman Dr, McKinney, TX 75072Off Market
- $531,4004 bd3 ba2.9k sqft216 Rugby Ln, McKinney, TX 75072Off Market
Nearby schools
GreatSchools rating
- 8/10Jack and June Furr Elementary SchoolGrades: PK-5Distance: 0.4 mi
- 9/10Bill Hays MiddleGrades: 6-8Distance: 1.8 mi
- 8/10Rock Hill High SchoolGrades: 9-12Distance: 0.8 mi
Schools provided by the listing agent
- Elementary: Jack and June Furr
- Middle: Bill Hays
- High: Rock Hill
- District: Prosper ISD
Source: NTREIS. This data may not be complete. We recommend contacting the local school district to confirm school assignments for this home.
Get a cash offer in 3 minutes
Find out how much your home could sell for in as little as 3 minutes with a no-obligation cash offer.
Estimated market value
$410,400
Get a cash offer in 3 minutes
Find out how much your home could sell for in as little as 3 minutes with a no-obligation cash offer.
Estimated market value
$410,400
- Texas
- Collin County
- McKinney
- 75072
- Westridge
- 204 Rugby Ln
Nearby cities
Nearby neighborhoods
Nearby zip codes
Other McKinney Topics
