ENTERED FOR SALE PURPOSES ONLY.
Sold for $875,000
$875,000
204 S 18th Street, Morehead City, NC 28557
4beds
2,440sqft
Single Family Residence
Built in 2006
4,791 Square Feet Lot
$979,300 Zestimate®
$359/sqft
$2,553 Estimated rent
Home value
$979,300
$921,000 - $1.05M
$2,553/mo
Zestimate® history
Owner options
List your home for rent
$2,553/mo
Rent Zestimate®
Find your next renter with Zillow Rental Manager. Plus, with online applications, you can quickly screen prospective tenants – for free.
$2,553/mo
Rent Zestimate®
Refinance and save
$5,005/mo
Est. payment
Refinancing to a lower rate could help reduce your monthly payments and save thousands over the life of the loan.
$5,005/mo
Est. payment
Explore your selling options
Work with a Zillow partner agent
Leverage their expertise and Zillow's premium Showcase listings to get your home seen by more buyers.
Get startedList with your own agent
Get your home in front of millions of buyers by listing it on Zillow.
Learn how to do itSell it yourself
Take full control of how buyers see your home on Zillow by listing For Sale by Owner (FSBO).
List your homeWhat's special
Zillow last checked:
Listing updated:
Listed by:
Bradberry Garner Real Estate 252-515-0552,
Keller Williams Crystal Coast
Bought with:
James (Jimmy) W Paylor, 264290
RE/MAX Ocean Properties
Source: Hive MLS,MLS#: 100431314 Originating MLS: Carteret County Association of Realtors
Originating MLS: Carteret County Association of RealtorsFacts & features
Interior
Bedrooms & bathrooms
- Bedrooms: 4
- Bathrooms: 4
- Full bathrooms: 3
- 1/2 bathrooms: 1
Rooms
- Room types: Dining Room
Primary bedroom
- Level: Non Primary Living Area
Dining room
- Features: Formal
Heating
- Heat Pump, Electric
Cooling
- Central Air
Appliances
- Included: Trash Compactor, Gas Oven, Built-In Microwave, Water Softener, Washer, Refrigerator, Dryer, Disposal, Dishwasher
- Laundry: In Hall, Laundry Closet
Features
- Walk-in Closet(s), Tray Ceiling(s), High Ceilings, Entrance Foyer, Solid Surface, Ceiling Fan(s), Pantry, Walk-in Shower, Wet Bar, Blinds/Shades, Gas Log, Walk-In Closet(s), Workshop
- Flooring: Tile, Wood
- Basement: None
- Has fireplace: Yes
- Fireplace features: Gas Log
Interior area
- Total structure area: 2,440
- Total interior livable area: 2,440 sqft
Property
Parking
- Total spaces: 2
- Parking features: On Site, Paved
Accessibility
- Accessibility features: None
Features
- Levels: Three Or More
- Stories: 3
- Patio & porch: Covered, Deck, Patio, Porch, Balcony
- Exterior features: Irrigation System
- Pool features: Pool/Spa Combo
- Fencing: Back Yard,Vinyl
- Has view: Yes
- View description: ICW, Sound, Water
- Has water view: Yes
- Water view: Sound,Water
- Waterfront features: None
Lot
- Size: 4,791 Square Feet
- Dimensions: 50 x 100 x 50 x 100
- Features: Open Lot
Details
- Parcel number: 638618217177000
- Zoning: Residential
- Special conditions: Standard
Construction
Type & style
- Home type: SingleFamily
- Property subtype: Single Family Residence
Materials
- Vinyl Siding
- Foundation: Other, Pilings
- Roof: Metal
Condition
- New construction: No
- Year built: 2006
Utilities & green energy
- Sewer: Public Sewer
- Water: Public
- Utilities for property: Natural Gas Connected, Sewer Available, Water Available
Community & HOA
Community
- Security: Smoke Detector(s)
- Subdivision: Not In Subdivision
HOA
- Has HOA: No
- Amenities included: None
Location
- Region: Morehead City
Financial & listing details
- Price per square foot: $359/sqft
- Tax assessed value: $470,585
- Annual tax amount: $3,403
- Date on market: 10/16/2025
- Cumulative days on market: 1 day
- Listing agreement: Exclusive Right To Sell
- Listing terms: Cash,Conventional
Price history
| Date | Event | Price |
|---|---|---|
| 3/5/2024 | Sold | $875,000+19.2%$359/sqft |
Source:  Hive MLS #100431314 Report a problem Hive MLS #100431314 Report a problem | ||
| 9/29/2020 | Listing removed | $734,000$301/sqft |
Source: Bluewater Real Estate AB #100218655 Report a problem | ||
| 8/25/2020 | Price change | $734,000-0.7%$301/sqft |
Source: Bluewater Real Estate AB #100218655 Report a problem | ||
| 5/21/2020 | Listed for sale | $739,000+235.9%$303/sqft |
Source: Bluewater Real Estate AB #100218655 Report a problem | ||
| 1/3/2006 | Sold | $220,000+18.9%$90/sqft |
Source: Public Record Report a problem | ||
| 4/28/2005 | Sold | $185,000$76/sqft |
Source: Public Record Report a problem | ||
Public tax history
| Year | Property taxes | Tax assessment |
|---|---|---|
| 2025 | $5,068 +39.7% | $875,725 +86.1% |
| 2024 | $3,627 +124.6% | $470,585 |
| 2023 | $1,615 +3% | $470,585 |
| 2022 | $1,568 | $470,585 +2.8% |
| 2021 | $1,568 | $457,987 -2.7% |
| 2020 | -- | $470,585 +19.1% |
| 2019 | $1,240 | $395,045 |
| 2017 | $1,240 | $395,045 |
| 2016 | $1,240 | $395,045 |
| 2015 | $1,240 +3.3% | $395,045 -37.6% |
| 2014 | $1,200 | $632,994 +12.2% |
| 2013 | -- | $563,939 |
| 2012 | -- | -- |
| 2011 | -- | -- |
| 2010 | -- | $523,194 |
| 2009 | -- | $523,194 |
Find assessor info on the county website
Neighborhood: 28557
Nearby homes
- $481,2002 bd1 ba1.1k sqft1802 Shepard St, Morehead City, NC 28557Off Market
- $560,9002 bd2 ba1.5k sqft1800 Shepard St, Morehead City, NC 28557Off Market
- $471,7003 bd1 ba1.2k sqft1803 Evans St, Morehead City, NC 28557Off Market
- $621,1003 bd2 ba1.4k sqft1801 Evans St, Morehead City, NC 28557Off Market
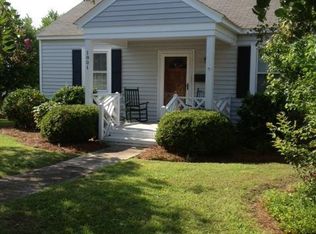
- $781,2003 bd2 ba1.6k sqft1804 Shepard St, Morehead City, NC 28557Off Market
- $739,7003 bd2 ba2.2k sqft1805 Evans St, Morehead City, NC 28557Off Market
- $642,8004 bd2 ba1.8k sqft1806 Shepard St, Morehead City, NC 28557Off Market
- $594,1003 bd2 ba2.1k sqft1807 Evans St, Morehead City, NC 28557Off Market
Nearby schools
GreatSchools rating
- 5/10Morehead Elementary At Camp GlennGrades: 4-5Distance: 1.3 mi
- 8/10Morehead City Middle SchoolGrades: 6-8Distance: 1.1 mi
- 5/10West Carteret High SchoolGrades: 8-12Distance: 3.5 mi
Get a cash offer in 3 minutes
Find out how much your home could sell for in as little as 3 minutes with a no-obligation cash offer.
Estimated market value
$979,300
Get a cash offer in 3 minutes
Find out how much your home could sell for in as little as 3 minutes with a no-obligation cash offer.
Estimated market value
$979,300
- North Carolina
- Carteret County
- Morehead City
- 28557
- 204 S 18th Street
Nearby cities
Nearby neighborhoods
Nearby zip codes
Other Morehead City Topics
