Skip main navigation
Sold
  • Price Unknown

    204 S 250 E, Burley, ID 83318

    6beds
    3baths
    4,474sqft
    Single Family Residence
    Built in 1969
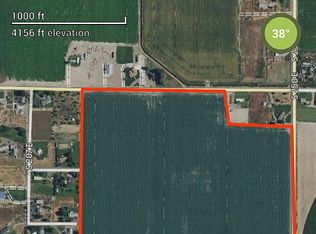
    1.66 Acres Lot
    $-- Zestimate®
    $--/sqft
    $3,418 Estimated rent

    Home value

    Not available

    Estimated sales range

    Not available

    $3,418/mo

    Zestimate® history
    Loading
    Loading...

    Owner options

    List your home for rent

    $3,418/mo

    Rent Zestimate®

    Find your next renter with Zillow Rental Manager. Plus, with online applications, you can quickly screen prospective tenants – for free.

    Learn more

    $3,418/mo

    Rent Zestimate®

    Refinance and save

    Refinancing to a lower rate could help reduce your monthly payments and save thousands over the life of the loan.

    See today's rates

    Explore your selling options

    Work with a Zillow partner agent

    Leverage their expertise and Zillow's premium Showcase listings to get your home seen by more buyers.

    Get started

    List with your own agent

    Get your home in front of millions of buyers by listing it on Zillow.

    Learn how to do it

    Sell it yourself

    Take full control of how buyers see your home on Zillow by listing For Sale by Owner (FSBO).

    List your home

    What's special

    Fruit treesSpacious living environmentBig game roomRanch style oasisFresh country airHuge storage roomNewer furnace
    Welcome to your very own ranch style oasis, where you can bask in the stunning 360 degree views of the mountains and breathe in the fresh country air. This 6 bedroom, 3 bathroom home is the perfect retreat for anyone looking for a peaceful and spacious living environment. Recently updated, the main level features a master suite with 2 closets, 2 additional bedrooms, 3 bathrooms, a cozy living room, a family room, and a convenient laundry room. The basement is just as impressive with 3 more bedrooms, a huge storage room, a family room, and a big game room for all your entertainment needs. This home also boasts a newer furnace, water softener, and water heaters for added comfort and convenience. Outside, you'll find fruit trees, 2 sheds with electricity, a fully automatic sprinkler system, and even a chicken coop! Come see this amazing property today and experience the best of country living.

    Zillow last checked:

    Listing updated:

    Listed by:

    Desi Williams 208-431-7609,

    Real Broker LLC

    Bought with:

    Alexis Aldrich

    HomeSmart Premier Realty

    Source: IMLS,MLS#: 98875367MLS Logo

    Facts & features

    Interior

    Bedrooms & bathrooms
    • Bedrooms: 6
    • Bathrooms: 3
    • Main level bathrooms: 3
    • Main level bedrooms: 3
    Primary bedroom
    • Level: Main
    Bedroom 2
    • Level: Main
    Bedroom 3
    • Level: Main
    Bedroom 4
    • Level: Lower
    Bedroom 5
    • Level: Lower
    Dining room
    • Level: Main
    Family room
    • Level: Main
    Kitchen
    • Level: Main
    Living room
    • Level: Main
    Heating
    • Electric, Forced Air, Heat Pump
    Cooling
    • Central Air
    Appliances
    • Included: Electric Water Heater, Dishwasher, Microwave, Oven/Range Freestanding, Water Softener Owned
    Features
    • Bath-Master, Bed-Master Main Level, Family Room, Breakfast Bar, Number of Baths Main Level: 3, Bonus Room Level: Down
    • Flooring: Tile, Carpet
    • Has basement: No
    • Number of fireplaces: 2
    • Fireplace features: Two, Wood Burning Stove
    Interior area
    • Total structure area: 4,474
    • Total interior livable area: 4,474 sqft
    • Finished area above ground: 2,187
    • Finished area below ground: 2,100

    Property

    Features
    • Levels: Single with Below Grade
    • Has view: Yes
    Lot
    • Size: 1.66 Acres
    • Dimensions: 312 x 231
    • Features: 1 - 4.99 AC, Garden, Horses, Irrigation Available, Views, Chickens, Corner Lot, Auto Sprinkler System, Full Sprinkler System
    Details
    • Additional structures: Shed(s)
    • Parcel number: RP11S23E030103
    • Horses can be raised: Yes

    Construction

    Type & style
    • Home type: SingleFamily
    • Property subtype: Single Family Residence
    Materials
    • Brick
    • Roof: Architectural Style
    Condition
    • Year built: 1969

    Utilities & green energy

    • Sewer: Septic Tank
    • Water: Well

    Community & neighborhood

    Location
    • Region: Burley

    Other

    Other facts
    • Listing terms: Cash,Conventional,FHA,USDA Loan,VA Loan
    • Ownership: Fee Simple
    • Road surface type: Paved

    Price history

    Price history is unavailable.

    Public tax history

    YearProperty taxesTax assessment
    2016$1,390 $154,087 +0.9%
    2015$1,390 $152,767
    2014$1,390 +2%$152,767
    2013$1,363 $152,767

    Find assessor info on the county website

    Neighborhood: 83318

    Nearby schools

    GreatSchools rating
    Schools provided by the listing agent
    • Elementary: White Pine - Burley
    • Middle: Burley Jr High
    • High: Burley
    • District: Cassia Joint District #151

    Source: IMLS. This data may not be complete. We recommend contacting the local school district to confirm school assignments for this home.