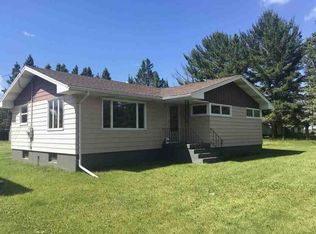
WELCOME HOME to this beautifully updated 3-bedroom, 1 3/4 bath home nestled on a spacious 0.70 acre lot. The main level offers comfortable living, while the mostly finished basement adds a cozy den with pine tongue & groove walls, an additional gathering area, a bonus room, laundry, utility room and plenty of storage! Enjoy year-round comfort with central air, gas furnace, and even an indoor cedar sauna (smells amazing!) with shower. Outside, you'll love the back patio, expansive backyard with enclosed area that can be utilized as a garden space or pet enclosure, storage shed, and beautifully landscape filled with established perennials. There's even a lovely fountain to relax listening to! A two-stall detached garage has front and rear overhead doors for convenience, and vinyl siding on the house and garage complete this inviting property. Come see all this wonderful home has to offer!
For sale
$220,000
204 S 5th St E, Gilbert, MN 55705
3beds
2baths
2,138sqft
Residential
Built in 1975
0.7 Acres Lot
$-- Zestimate®
$103/sqft
$-- HOA
What's special
Storage shedBack patioPlenty of storageLovely fountainBonus roomAdditional gathering areaCentral air
- 31 days |
- 240 |
- 12 |
Zillow last checked:
Listing updated:
Listed by:
Jennifer Reyes,
Mirabella Realty
Source: Range AOR,MLS#: 150361
Facts & features
Interior
Bedrooms & bathrooms
- Bedrooms: 3
- Bathrooms: 2
Bedroom 1
- Level: Main
- Area: 140.4
- Dimensions: 12 x 11.7
Bedroom 2
- Level: Main
- Area: 152.1
- Dimensions: 13 x 11.7
Bedroom 3
- Level: Main
- Area: 105.3
- Dimensions: 11.7 x 0
Dining room
- Level: Main
- Area: 132
- Dimensions: 11 x 12
Kitchen
- Area: 137.5
- Dimensions: 11 x 12.5
Living room
- Level: Main
- Area: 247
- Dimensions: 13 x 19
Heating
- Natural Gas, Forced Air
Cooling
- Central Air
Appliances
- Included: Dishwasher, Electric Range, Microwave, Refrigerator, Washer, Elec. Dryer, Gas Water Heater
Features
- Basement: Block,Full
Interior area
- Total structure area: 2,376
- Total interior livable area: 2,138 sqft
- Finished area below ground: 1,188
Property
Parking
- Total spaces: 2
- Parking features: 2 Stalls, Detached
- Garage spaces: 2
Features
- Levels: One
- Patio & porch: Patio
- Fencing: None
- Waterfront features: 0 - None
Lot
- Size: 0.7 Acres
- Dimensions: 300 x 102
Details
- Parcel number: 100003700180
Construction
Type & style
- Home type: SingleFamily
- Property subtype: Residential
Materials
- Vinyl Siding, Wood Frame
- Roof: Asphalt,Shingle
Condition
- Year built: 1975
Utilities & green energy
- Electric: Amps: 100
- Utilities for property: Water Connected, Sewer Connected, Natural Gas Connected
Community & HOA
Location
- Region: Gilbert
Financial & listing details
- Price per square foot: $103/sqft
- Tax assessed value: $194,500
- Annual tax amount: $3,590
- Date on market: 7/18/2026
Estimated market value
Not available
Estimated sales range
Not available
Not available
Price history
| Date | Event | Price |
|---|---|---|
| 7/18/2026 | Listed for sale | $220,000$103/sqft |
Source: Range AOR #150361 Report a problem | ||
| 5/4/2026 | Listing removed | $220,000$103/sqft |
Source: Range AOR #149047 Report a problem | ||
| 3/21/2026 | Price change | $220,000-5.2%$103/sqft |
Source: Range AOR #149047 Report a problem | ||
| 2/13/2026 | Price change | $232,000-4.1%$109/sqft |
Source: Range AOR #149047 Report a problem | ||
| 11/25/2025 | Price change | $242,000-2%$113/sqft |
Source: Range AOR #149047 Report a problem | ||
| 10/29/2025 | Price change | $247,000-4.6%$116/sqft |
Source: Range AOR #149047 Report a problem | ||
| 9/28/2025 | Price change | $259,000-2.3%$121/sqft |
Source: Range AOR #149047 Report a problem | ||
| 9/18/2025 | Listed for sale | $265,000+82.8%$124/sqft |
Source: Range AOR #149047 Report a problem | ||
| 8/4/2020 | Sold | $145,000+11.6%$68/sqft |
Source: Public Record Report a problem | ||
| 8/11/2009 | Sold | $129,900$61/sqft |
Source: Public Record Report a problem | ||
| 4/11/2009 | Listed for sale | $129,900+42.4%$61/sqft |
Source: Coldwell Banker Properties North #111088 Report a problem | ||
| 10/28/2002 | Sold | $91,200$43/sqft |
Source: Public Record Report a problem | ||
Public tax history
| Year | Property taxes | Tax assessment |
|---|---|---|
| 2024 | $3,374 +11.1% | $194,500 +5% |
| 2023 | $3,036 +61% | $185,300 +20.8% |
| 2022 | $1,886 +41.8% | $153,400 +39.2% |
| 2021 | $1,330 | $110,200 +16.9% |
| 2020 | $1,330 | $94,300 |
| 2019 | $1,330 +9.7% | $94,300 +2.1% |
| 2018 | $1,212 -9.1% | $92,400 |
| 2017 | $1,334 +10.1% | $92,400 -5.7% |
| 2016 | $1,212 -9.6% | $98,000 +42.2% |
| 2015 | $1,340 +5.7% | $68,900 -1% |
| 2014 | $1,268 +1.3% | $69,600 -9.8% |
| 2013 | $1,252 -3.3% | $77,200 +8.9% |
| 2012 | $1,295 -1.6% | $70,900 -31.4% |
| 2011 | $1,317 +16.1% | $103,400 +4.4% |
| 2010 | $1,134 | $99,000 |
| 2009 | $1,134 +32.1% | $99,000 +22.7% |
| 2008 | $858 +10.8% | $80,700 +10.1% |
| 2007 | $774 +30.2% | $73,300 +5% |
| 2006 | $595 +1% | $69,800 +3.9% |
| 2004 | $589 -23.6% | $67,200 |
| 2003 | $771 +33.2% | $67,200 |
| 2002 | $579 -9.6% | $67,200 |
| 2001 | $640 +7.6% | $67,200 +6% |
| 2000 | $595 | $63,400 |
Find assessor info on the county website
Monthly payment
Est. payment
Payment breakdown
Explore the cost of this home by adjusting the details. Changes won't be saved.Climate risks
Neighborhood: 55705
Nearby schools
GreatSchools rating
- 5/10Mesabi East Elementary SchoolGrades: PK-6Distance: 0.8 mi
- 5/10Mesabi East SecondaryGrades: 7-12Distance: 0.8 mi
Schools provided by the listing agent
- District: Ara-Hyt Lk/Bwbk 2711
Source: Range AOR. This data may not be complete. We recommend contacting the local school district to confirm school assignments for this home.
- $207,7003 bd1 ba1k sqft206 S 5th St E, Aurora, MN 55705Off Market
- $32,200-- bd-- ba-- sqft206 S 5th St E, Aurora, MN 55705Off Market
- $186,4003 bd1 ba1k sqft202 S 5th St E, Aurora, MN 55705Off Market
- $262,1003 bd2 ba1.7k sqft207 S 5th St E, Aurora, MN 55705Off Market
- $5,800-- bd-- ba-- sqft207 S 5th St E, Aurora, MN 55705Off Market
- $262,8003 bd1 ba1.5k sqft203 S 5th St E, Aurora, MN 55705Off Market
- $220,5003 bd2 ba1.5k sqft211 S 5th St E, Aurora, MN 55705Sold
- $222,2003 bd1 ba1.2k sqft210 S 5th St E, Aurora, MN 55705Off Market
A local agent can set up tours, give advice and negotiate with sellers.
Similar homes
- $--3 bd1 ba1.1k sqft325 Forestry Rd, Aurora, MN 55705Auction
 Auction.com 1
 - $329,9004 bd2 ba2.1k sqft409 S 3rd St W, Aurora, MN 55705For Sale
 MLS ID #150419, Brittany Bakken, z' Up North Realty. Range AOR
 - $150,0003 bd2 ba1.8k sqft301 S 2nd St W, Aurora, MN 55708-0000For Sale
 MLS ID #6126132, Norma Jean Jofs, Next Door Realty. Lake Superior Area Realtors as distributed by MLS GRID
 - $149,9003 bd2 ba1.5k sqft704 Maple Dr, Aurora, MN 55705For Sale
 MLS ID #6126880, Darcie Rae Novak, Thrive Realty - Duluth. Lake Superior Area Realtors as distributed by MLS GRID
 - $119,9002 bd1 ba1.7k sqft717 Maple Dr, Aurora, MN 55705For SaleMLS ID #150515, Thomas Sturgis, Perrella & Associates. Range AOR
- $215,0002 bd2 ba1.9k sqft502 Partridge Dr, Hoyt Lakes, MN 55750For SaleMLS ID #150432, Brenda Skelton, Ahrens Thompson Realty, Inc. Range AOR
- $221,0004 bd2 ba2.2k sqft329 Wyandotte Rd, Hoyt Lakes, MN 55750-0000For SaleMLS ID #6124758, Norma Jean Jofs, Next Door Realty. Lake Superior Area Realtors as distributed by MLS GRID
- $209,9003 bd2 ba1.8k sqft202 Kent Rd, Hoyt Lakes, MN 55750For Sale
 MLS ID #7099452, Betsy Clark, Northwoods Land Office, Inc. NorthstarMLS as distributed by MLS GRID
 - $--3 bd2 ba1.7k sqft415 4th St S, Virginia, MN 55792AuctionAuction.com 1
- $250,0004 bd2 ba2.4k sqft5475 Carnation Ave, Virginia, MN 55792For SaleMLS ID #6127280, Danielle Randa-Sauter, Northbound Realty LLC. Lake Superior Area Realtors as distributed by MLS GRID
- $215,0003 bd2 ba1.5k sqft201 Deerwood Dr, Gilbert, MN 55741For SaleMLS ID #150496, Brittany Bakken, z' Up North Realty. Range AOR
- $139,9992 bd2 ba1k sqft31 S Erie St, Aurora, MN 55705For SaleMLS ID #150009, Amanda Lindberg, Edina Realty, Inc.. Range AOR
- $225,0003 bd2 ba2.1k sqft308 6th St S, Virginia, MN 55792For SaleMLS ID #150143, Lindsay Aagenes, Culbert Realty. Range AOR
- $260,0004 bd3 ba2.6k sqft203 Wyandotte Rd, Hoyt Lakes, MN 55750-0000For SaleMLS ID #6123888, Norma Jean Jofs, Next Door Realty. Lake Superior Area Realtors as distributed by MLS GRID
- $179,9002 bd2 ba1.6k sqft217 Brandon Rd, Hoyt Lakes, MN 55750For SaleMLS ID #150373, Rachel Lacount, Northwoods Land Office. Range AOR
- $250,0003 bd1 ba1.2k sqft8557 Highway 21 N, Babbitt, MN 55706For SaleMLS ID #7117307, Kalvin A Moscho, Keller Williams Classic Rlty NW. NorthstarMLS as distributed by MLS GRID
- $139,9002 bd1 ba1.1k sqft311 W 2nd Ave N, Aurora, MN 55705For SaleMLS ID #149138, Thomas Sturgis, Perrella & Associates. Range AOR
- $239,9003 bd2 ba2.1k sqft520 Michigan Ave W, Gilbert, MN 55741For SaleMLS ID #150447, Kimberly Culbert-Blaeser, Culbert Realty. Range AOR
- $179,9003 bd2 ba1.4k sqft127 5th Ave S, Babbitt, MN 55708For SaleMLS ID #150099, Brenda Skelton, Ahrens Thompson Realty, Inc. Range AOR
- $225,0003 bd2 ba2.5k sqft202 S 5th Ave, Virginia, MN 55792For SaleMLS ID #150137, Lindsay Aagenes, Culbert Realty. Range AOR
