Skip main navigation
Sold
  • Listed by: PGR Realty, LLC
    Bought with: BCR LLC
    $331,500

    204 S 8th Avenue, Kelso, WA 98626

    2beds
    1,068sqft
    Single Family Residence
    Built in 1926
    5,000.69 Square Feet Lot
    $329,600 Zestimate®
    $310/sqft
    $1,700 Estimated rent

    Home value

    $329,600

    $293,000 - $372,000

    $1,700/mo

    Zestimate® history
    Loading
    Loading...

    Owner options

    List your home for rent

    $1,700/mo

    Rent Zestimate®

    Find your next renter with Zillow Rental Manager. Plus, with online applications, you can quickly screen prospective tenants – for free.

    Learn more

    $1,700/mo

    Rent Zestimate®

    Refinance and save

    $2,002/mo

    Est. payment

    Refinancing to a lower rate could help reduce your monthly payments and save thousands over the life of the loan.

    See today's rates

    $2,002/mo

    Est. payment

    Explore your selling options

    Work with a Zillow partner agent

    Leverage their expertise and Zillow's premium Showcase listings to get your home seen by more buyers.

    Get started

    List with your own agent

    Get your home in front of millions of buyers by listing it on Zillow.

    Learn how to do it

    Sell it yourself

    Take full control of how buyers see your home on Zillow by listing For Sale by Owner (FSBO).

    List your home

    What's special

    Wood fireplaceCovered patioAmazing backyardPrimary bedroomHuge walk in closetFrench doorsLush and low maintenance
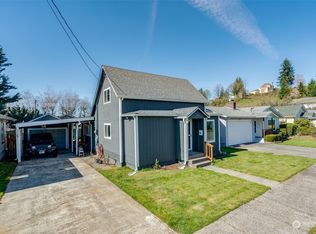
    Here it is - your personal sanctuary! Welcoming entrance into spacious living room with a wood fireplace for cozy evenings. Wait until you see the kitchen! Ideal size, updated so you can chef up to your heart's desire! Two bedrooms adjoined by a full bathroom. Primary bedroom has its own 1/2 bath & huge walk in closet. French doors lead you to the amazing backyard! Lush & low maintenance, private & secluded. Covered patio next to beautiful cedar hot tub - soak all your worries away. Garage/workshop provides ample space for parking & storage, additional room for work, projects, hobbies & all the like. Garage is equipped with 100 amp sub panel & 220v power - ready to rock and roll! This property is special inside and out, come see it today!

    Zillow last checked:

    Listing updated:

    Listed by:

    Michael Toews,

    PGR Realty, LLC

    Bought with:

    Jessica Whalen, 21023730

    BCR LLC

    Source: NWMLS as distributed by MLS GRID,MLS#: 2347936MLS Logo

    Facts & features

    Interior

    Bedrooms & bathrooms
    • Bedrooms: 2
    • Bathrooms: 2
    • Full bathrooms: 1
    • 1/2 bathrooms: 1
    • Main level bathrooms: 2
    • Main level bedrooms: 2
    Bedroom
    • Level: Main
    • Area: 144
    • Dimensions: 12 x 12
    Bedroom
    • Level: Main
    • Area: 120
    • Dimensions: 12 x 10
    Bathroom full
    • Level: Main
    • Area: 63
    • Dimensions: 9 x 7
    Other
    • Level: Main
    • Area: 32
    • Dimensions: 8 x 4
    Kitchen without eating space
    • Level: Main
    • Area: 182
    • Dimensions: 14 x 13
    Living room
    • Level: Main
    • Area: 260
    • Dimensions: 20 x 13
    Utility room
    • Level: Main
    • Area: 56
    • Dimensions: 8 x 7
    Heating
    • Fireplace, Baseboard, Electric
    Cooling
    • None
    Appliances
    • Included: Dishwasher(s), Dryer(s), Stove(s)/Range(s), Washer(s), Water Heater: Electric, Water Heater Location: Full bathroom closet, Water Heater Location: below shelf
    Features
    • Bath Off Primary
    • Doors: French Doors
    • Windows: Double Pane/Storm Window
    • Basement: None
    • Number of fireplaces: 1
    • Fireplace features: Wood Burning, Main Level: 1, Fireplace
    Interior area
    • Total structure area: 1,068
    • Total interior livable area: 1,068 sqft

    Property

    Parking
    • Total spaces: 1
    • Parking features: Driveway, Detached Garage, Off Street
    • Garage spaces: 1
    Features
    • Levels: One
    • Stories: 1
    • Patio & porch: Bath Off Primary, Double Pane/Storm Window, Fireplace, French Doors, Hot Tub/Spa, Water Heater
    • Has spa: Yes
    • Spa features: Indoor
    • Has view: Yes
    • View description: Territorial
    Lot
    • Size: 5,000 sqft
    • Features: Paved, Fenced-Fully, Gated Entry, Hot Tub/Spa, Patio, Shop
    Details
    • Parcel number: 23056
    • Zoning description: Jurisdiction: City
    • Special conditions: Standard

    Construction

    Type & style
    • Home type: SingleFamily
    • Property subtype: Single Family Residence
    Materials
    • Wood Siding
    • Foundation: Poured Concrete
    • Roof: Composition
    Condition
    • Good
    • Year built: 1926
    • Major remodel year: 1926

    Utilities & green energy

    • Sewer: Sewer Connected
    • Water: Public

    Community & neighborhood

    Location
    • Region: Kelso
    • Subdivision: South Kelso

    Other

    Other facts
    • Listing terms: Conventional,FHA,VA Loan
    • Cumulative days on market: 298 days

    Price history

    DateEventPrice
    6/11/2025Sold$331,500+2%$310/sqft
    Source: NWMLS as distributed by MLS GRID #2347936 Report a problem
    5/12/2025Pending sale$325,000$304/sqft
    Source: RMLS (OR) #271308542 Report a problem
    4/24/2025Price change$325,000-4.4%$304/sqft
    Source: NWMLS as distributed by MLS GRID #2347936 Report a problem
    4/2/2025Listed for sale$340,000+78.9%$318/sqft
    Source: RMLS (OR) #271308542 Report a problem
    11/14/2018Sold$190,000-4.5%$178/sqft
    Source: NWMLS as distributed by MLS GRID #1364241 Report a problem
    10/23/2018Pending sale$199,000$186/sqft
    Source: Woodford CRE #1364241 Report a problem
    10/18/2018Listed for sale$199,000$186/sqft
    Source: Woodford CRE #1364241 Report a problem
    10/5/2018Pending sale$199,000$186/sqft
    Source: Woodford CRE #1364241 Report a problem
    9/21/2018Listed for sale$199,000+75.3%$186/sqft
    Source: Woodford CRE #1364241 Report a problem
    5/22/2015Sold$113,500-1.2%$106/sqft
    Source: NWMLS as distributed by MLS GRID #712418 Report a problem
    3/29/2015Listed for sale$114,900$108/sqft
    Source: Better Properties Longview #14280496 Report a problem
    2/17/2015Listing removed$114,900$108/sqft
    Source: Better Properties Longview #14280496 Report a problem
    11/3/2014Listed for sale$114,900$108/sqft
    Source: Better Properties Longview #14280496 Report a problem

    Public tax history

    YearProperty taxesTax assessment
    2024$3,335 -5.8%$271,090 -7.5%
    2023$3,541 +30.2%$293,150 -0.2%
    2022$2,719 $293,840 +42.2%
    2021$2,719 +0.6%$206,650 +9.4%
    2020$2,703 +17.8%$188,820 +17.3%
    2019$2,295 +35.9%$160,930 +39.5%
    2018$1,689 +5.1%$115,390 +13.8%
    2017$1,607 +0.5%$101,360
    2016$1,599 +56.4%$101,360 +57%
    2015$1,023 -2%$64,550 -6.4%
    2013$1,044 $68,970 -12.8%
    2011$1,044 $79,060 -7%
    2010-- $85,010 +1.1%
    2006-- $84,100 +14.4%
    2005-- $73,500

    Find assessor info on the county website

    Neighborhood: 98626

    Nearby schools

    GreatSchools rating
    Schools provided by the listing agent
    • Elementary: Wallace Elem
    • Middle: Coweeman Jnr High
    • High: Kelso High

    Source: NWMLS as distributed by MLS GRID. This data may not be complete. We recommend contacting the local school district to confirm school assignments for this home.

    Get pre-qualified for a loan
    At Zillow Home Loans, we can pre-qualify you in as little as 5 minutes with no impact to your credit score.

    An equal housing lender. NMLS #10287.

    Sell for more on Zillow
    Get a Zillow Showcase℠ listing at no additional cost and you could sell for .
    $329,600
    2% more
    +$6,592
    With Zillow Showcase(estimated)
    $336,192