Enjoy turnkey living in this beautifully updated Colonial tucked into one of South Arlington’s most beloved neighborhoods. Set in sought after Barcroft, this home offers that rare blend of privacy, flexible living space, and calming treed views—all while being moments from the best of Arlington. Backing directly to a wooded ravine, the setting feels peaceful and secluded, with nature greeting you from nearly every window. Inside, fresh paint, refinished hardwood floors, and a kitchen upgraded with new quartz counters and stainless steel appliances create a crisp, move in ready feel. The main level features a sunny living room with a fireplace, opening to a versatile den/study with a half bath and direct access to the rear deck—perfect for work, reading, or quiet morning coffee. A formal dining room with French doors leads to a private wood deck overlooking the trees. Upstairs, you’ll find three comfortable bedrooms and a full bath. The lower level adds even more flexibility with a rec room, full bath, and laundry area—ideal for guests, hobbies, or home office. Outside, a fenced rear yard with steps descending into the wooded ravine creates a true backyard retreat—a little slice of nature right in Arlington. Commuting is effortless with quick access to Rt. 50, the Pentagon, National Airport, and DC. You’re close to Ballston Metro, fine restaurants, and just minutes from the vibrant Shirlington dining scene and I 395. A nearby footpath connects you to South Aberdeen Street, the W&OD Trail, Glencarlyn Dog Park, and the playground—an outdoor lover’s dream. This is Barcroft at its best: a turnkey home, a serene setting, and unbeatable access to everything Arlington offers.
Under contract
Price cut: $45K (9/29)
$850,000
204 S Abingdon St, Arlington, VA 22204
3beds
1,996sqft
Single Family Residence
Built in 1941
0.27 Acres Lot
$840,100 Zestimate®
$426/sqft
$-- HOA
What's special
Calming treed viewsFlexible living spaceTrue backyard retreatThree comfortable bedroomsRefinished hardwood floorsFresh paint
- 33 days
- 1,153
- 94
Likely to sell faster than
Zillow last checked:
Listing updated:
Listed by:
Casey O'Neal 703-217-9090,
Compass (703) 266-7277
Source: Bright MLS,MLS#: VAAR2079724
Facts & features
Interior
Bedrooms & bathrooms
- Bedrooms: 3
- Bathrooms: 3
- Full bathrooms: 2
- 1/2 bathrooms: 1
- Main level bathrooms: 1
Rooms
- Room types: Living Room, Dining Room, Primary Bedroom, Bedroom 2, Bedroom 3, Kitchen, Den, Laundry, Recreation Room, Utility Room, Bathroom 1, Bathroom 2, Half Bath
Primary bedroom
- Features: Flooring - HardWood
- Level: Upper
- Area: 154 Square Feet
- Dimensions: 11 X 14
Bedroom 2
- Features: Flooring - HardWood
- Level: Upper
- Area: 110 Square Feet
- Dimensions: 11 X 10
Bedroom 3
- Features: Flooring - HardWood
- Level: Upper
- Area: 88 Square Feet
- Dimensions: 8 X 11
Bathroom 1
- Features: Flooring - Ceramic Tile
- Level: Upper
- Area: 72 Square Feet
- Dimensions: 9 X 8
Bathroom 2
- Features: Flooring - Ceramic Tile
- Level: Lower
- Area: 55 Square Feet
- Dimensions: 5 X 11
Den
- Features: Flooring - Ceramic Tile
- Level: Main
- Area: 90 Square Feet
- Dimensions: 10 X 9
Dining room
- Features: Flooring - HardWood
- Level: Main
- Area: 132 Square Feet
- Dimensions: 12 X 11
Half bath
- Features: Flooring - Ceramic Tile
- Level: Main
- Area: 27 Square Feet
- Dimensions: 3 X 9
Kitchen
- Features: Flooring - Luxury Vinyl Plank
- Level: Main
- Area: 132 Square Feet
- Dimensions: 12 X 11
Laundry
- Features: Flooring - Ceramic Tile
- Level: Lower
- Area: 132 Square Feet
- Dimensions: 11 X 12
Living room
- Features: Flooring - HardWood
- Level: Main
- Area: 253 Square Feet
- Dimensions: 11 X 23
Recreation room
- Features: Flooring - Luxury Vinyl Plank
- Level: Lower
- Area: 414 Square Feet
- Dimensions: 18 X 23
Utility room
- Features: Flooring - Concrete
- Level: Lower
- Area: 66 Square Feet
- Dimensions: 6 X 11
Heating
- Forced Air, Natural Gas
Cooling
- Central Air, Electric
Appliances
- Included: Dryer, Cooktop, Dishwasher, Disposal, Oven, Oven/Range - Electric, Range Hood, Refrigerator, Stainless Steel Appliance(s), Washer, Water Heater, Gas Water Heater
- Laundry: Laundry Room
Features
- Bathroom - Tub Shower, Floor Plan - Traditional, Formal/Separate Dining Room, Upgraded Countertops, Dry Wall, Plaster Walls
- Flooring: Ceramic Tile, Laminate, Luxury Vinyl, Vinyl, Wood
- Windows: Double Hung, Screens
- Basement: Connecting Stairway,Full,Partially Finished
- Number of fireplaces: 1
Interior area
- Total structure area: 2,021
- Total interior livable area: 1,996 sqft
- Finished area above ground: 1,376
- Finished area below ground: 620
Video & virtual tour
Property
Parking
- Parking features: Driveway, Off Street, On Street
- Has uncovered spaces: Yes
Accessibility
- Accessibility features: None
Features
- Levels: Three
- Stories: 3
- Exterior features: Sidewalks, Stone Retaining Walls
- Pool features: None
- Fencing: Picket,Chain Link
- Has view: Yes
- View description: Scenic Vista, Trees/Woods
Lot
- Size: 0.27 Acres
- Features: Backs to Trees, Front Yard, Private, Rear Yard
Details
- Additional structures: Above Grade, Below Grade
- Parcel number: 23006099
- Zoning: R-6
- Special conditions: Standard
Construction
Type & style
- Home type: SingleFamily
- Architectural style: Colonial
- Property subtype: Single Family Residence
Materials
- Brick
- Foundation: Block
- Roof: Asphalt
Condition
- Very Good
- New construction: No
- Year built: 1941
Utilities & green energy
- Sewer: Public Sewer
- Water: Public
Community & HOA
Community
- Subdivision: Barcroft
HOA
- Has HOA: No
Location
- Region: Arlington
Financial & listing details
- Price per square foot: $426/sqft
- Tax assessed value: $886,100
- Annual tax amount: $9,331
- Date on market: 9/16/2026
- Listing agreement: Exclusive Right To Sell
- Ownership: Fee Simple
Estimated market value
$840,100
$798,000 - $882,000
$4,380/mo
Price history
| Date | Event | Price |
|---|---|---|
| 10/1/2026 | Contingent | $850,000$426/sqft |
Source:  Bright MLS #VAAR2079724 Report a problem | ||
| 9/29/2026 | Price change | $850,000-5%$426/sqft |
Source: Bright MLS #VAAR2079724 Report a problem | ||
| 9/16/2026 | Listed for sale | $895,000+30.3%$448/sqft |
Source: Bright MLS #VAAR2079724 Report a problem | ||
| 3/24/2017 | Sold | $687,000+1.8%$344/sqft |
Source: Public Record Report a problem | ||
| 2/22/2017 | Pending sale | $675,000$338/sqft |
Source: Washington Fine Properties #AR9863823 Report a problem | ||
| 2/16/2017 | Listed for sale | $675,000+16.3%$338/sqft |
Source: Washington Fine Properties #AR9863823 Report a problem | ||
| 11/16/2004 | Sold | $580,500+163.3%$291/sqft |
Source: Public Record Report a problem | ||
| 4/23/1998 | Sold | $220,500$110/sqft |
Source: Public Record Report a problem | ||
Public tax history
| Year | Property taxes | Tax assessment |
|---|---|---|
| 2025 | $9,065 +1% | $877,500 +1% |
| 2024 | $8,974 +1.2% | $868,700 +0.9% |
| 2023 | $8,864 +3.1% | $860,600 +3.1% |
| 2022 | $8,598 +12.5% | $834,800 +12.5% |
| 2021 | $7,642 +7.9% | $741,900 +7.5% |
| 2020 | $7,082 +5.7% | $690,300 +5.7% |
| 2019 | $6,703 +2.9% | $653,300 +0.8% |
| 2018 | $6,517 +8.1% | $647,800 +8.1% |
| 2017 | $6,028 +1.8% | $599,200 +0.3% |
| 2016 | $5,921 +0.4% | $597,500 +0.9% |
| 2015 | $5,899 +7.9% | $592,300 +7.9% |
| 2014 | $5,469 +1.8% | $549,100 +2.8% |
| 2013 | $5,372 +10.3% | $534,000 |
| 2012 | $4,870 +1.4% | -- |
| 2011 | $4,804 | -- |
| 2009 | -- | -- |
| 2008 | -- | -- |
| 2007 | -- | -- |
| 2006 | -- | -- |
| 2005 | -- | -- |
| 2004 | -- | -- |
| 2003 | -- | -- |
| 2002 | -- | -- |
| 2001 | -- | $225,800 |
Find assessor info on the county website
Monthly payment
Est. payment
Payment breakdown
Explore the cost of this home by adjusting the details. Changes won't be saved.Climate risks
Neighborhood: Barcroft
Nearby schools
Schools provided by the listing agent
- Elementary: Barcroft
- Middle: Kenmore
- High: Wakefield
- District: Arlington County Public Schools
Source: Bright MLS. This data may not be complete. We recommend contacting the local school district to confirm school assignments for this home.

Similar homes
- $825,0003 bd2 ba1.6k sqft1401 S Monroe St, Arlington, VA 22204For Sale
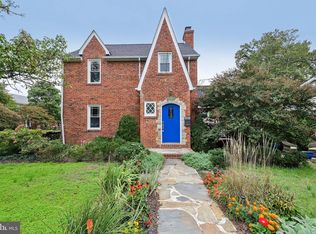
 MLS ID #VAAR2080084, Ruth Garvey, Samson Properties. Bright MLS
- $625,0002 bd2 ba1.4k sqft3218 13th Rd S, Arlington, VA 22204For Sale
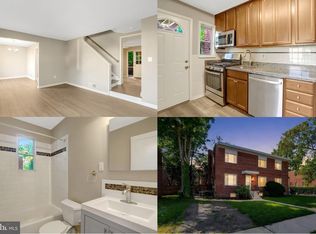 MLS ID #VAAR2079584, Karen Graves, Weichert, REALTORS. Bright MLS
- $1,035,0003 bd2 ba1.1k sqft5906 1st St N, Arlington, VA 22203For Sale
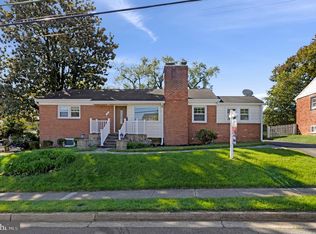 MLS ID #VAAR2080608, Randy Huntley, KW Metro Center. Bright MLS
- $900,0003 bd2 ba1.4k sqft7811 Marthas Ln, Falls Church, VA 22043For Sale
 MLS ID #VAFX2343522, Kelly Stock Bacon, Century 21 Redwood Realty. Bright MLS
- $774,9995 bd2 ba2.2k sqft5800 Ashfield Rd, Alexandria, VA 22315For SaleMLS ID #VAFX2341794, Anastasia Roze, Samson Properties. Bright MLS
- $900,0004 bd3 ba2.2k sqft4323 Fessenden St NW, Washington, DC 20016For SaleMLS ID #DCDC2287884, Julia Gallagher, Compass. Bright MLS
- $594,9002 bd2 ba1.2k sqft851 S Ivy St, Arlington, VA 22204For SaleMLS ID #VAAR2077224, Rosa Farry, RE/MAX Allegiance. Bright MLS
- $1,099,0003 bd2 ba1.5k sqft2535 23rd Rd N, Arlington, VA 22207For SaleMLS ID #VAAR2079498, James Corry, KW Metro Center. Bright MLS
- $1,199,9003 bd3 ba2.4k sqft1522 N Buchanan St, Arlington, VA 22205For SaleMLS ID #VAAR2077790, Tori McKinney, KW Metro Center. Bright MLS
- $799,9004 bd3 ba2.4k sqft6702 Lenclair St, Alexandria, VA 22306For SaleMLS ID #VAFX2336362, Jeannie Nguyen, Century 21 Redwood Realty. Bright MLS
- $775,0006 bd3 ba2.2k sqft7706 Carrleigh Pkwy, Springfield, VA 22152For SaleMLS ID #VAFX2337306, Joe Facenda, RE/MAX Gateway, LLC. Bright MLS
- $599,9903 bd3 ba2k sqft3523 Jean St, Fairfax, VA 22030For SaleMLS ID #VAFC2009344, Sharmane Fernandez Medaris, Real Broker, LLC. Bright MLS
- $739,9003 bd2 ba1.4k sqft2840 W George Mason Rd, Falls Church, VA 22042For SaleMLS ID #VAFX2337770, Crystal Street, EXP Realty, LLC. Bright MLS
- $749,0003 bd4 ba2.7k sqft3317 Gainesville St SE, Washington, DC 20020For SaleMLS ID #DCDC2280090, Joel Nelson, Keller Williams Capital Properties. Bright MLS
- $825,0004 bd3 ba2k sqft6905 Huntsman Blvd, Springfield, VA 22153For SaleMLS ID #VAFX2337418, Brian Blackburn, TTR Sotheby's International Realty. Bright MLS
- $599,0003 bd2 ba1.7k sqft3414 Highwood Dr SE, Washington, DC 20020For SaleMLS ID #DCDC2288544, Martin Weldon, Keller Williams Capital Properties. Bright MLS
- $824,9994 bd3 ba1.8k sqft9002 Teddy Rae Ct, Springfield, VA 22152For SaleMLS ID #VAFX2337296, Ashley Kopecky, Samson Properties. Bright MLS
- $825,0005 bd4 ba2.7k sqft2706 Popkins Ln, Alexandria, VA 22306For SaleMLS ID #VAFX2329528, Oscar Guardado, KW Metro Center. Bright MLS
- $839,9005 bd2 ba2.5k sqft8923 Cromwell Dr, Springfield, VA 22151For SaleMLS ID #VAFX2332400, Frank Tavares, Pearson Smith Realty, LLC. Bright MLS
- $699,9904 bd3 ba2.4k sqft7214 Reservoir Rd, Springfield, VA 22150For SaleMLS ID #VAFX2335742, Jeff Osborne, KW Metro Center. Bright MLS
