Step into the timeless charm of this 1927 Craftsman-style bungalow, nestled in an established Martinsburg neighborhood just steps from downtown and directly across the street from Rosemont Elementary and its playground. With three bedrooms, two and a half baths, original hardwood floors, and classic Craftsman details throughout, this home offers warmth and character in every corner—with just the right amount of opportunity for your personal touches. The traditional floor plan includes a welcoming living area, a bright formal dining room, and a spacious kitchen outfitted with quartz countertops, stainless steel appliances, a farmhouse sink, and abundant cabinetry. The bedrooms upstairs offer quiet retreats, and the primary bedroom features a unique bonus—a screened-in sleeping porch perfect for enjoying cool breezes on warm evenings. The bathrooms have also been updated with quartz counters to match the kitchen’s cohesive style. Additional features include an unfinished basement for storage or future expansion, a walk-up attic with great potential, and a small yard with established flower beds ready for a gardener’s touch. On-street parking is available, and the location is ideal—within walking distance to shops and restaurants and convenient to Route 9 and I-81 for an easy commute. Whether you’re a first-time buyer, someone who appreciates historic charm, or looking for a home you can make your own in a walkable Martinsburg neighborhood, 204 S Alabama Avenue is full of potential and ready to welcome you home.
Sold for $272,500
$272,500
204 S Alabama Ave, Martinsburg, WV 25401
3beds
1,356sqft
Single Family Residence
Built in 1927
3,899 Square Feet Lot
$280,600 Zestimate®
$201/sqft
$1,865 Estimated rent
Home value
$280,600
$253,000 - $311,000
$1,865/mo
Zestimate® history
Owner options
List your home for rent
$1,865/mo
Rent Zestimate®
Find your next renter with Zillow Rental Manager. Plus, with online applications, you can quickly screen prospective tenants – for free.
$1,865/mo
Rent Zestimate®
Refinance and save
$1,266/mo
Est. payment
Refinancing to a lower rate could help reduce your monthly payments and save thousands over the life of the loan.
$1,266/mo
Est. payment
Explore your selling options
Work with a Zillow partner agent
Leverage their expertise and Zillow's premium Showcase listings to get your home seen by more buyers.
Get startedList with your own agent
Get your home in front of millions of buyers by listing it on Zillow.
Learn how to do itSell it yourself
Take full control of how buyers see your home on Zillow by listing For Sale by Owner (FSBO).
List your homeWhat's special
Classic craftsman detailsSpacious kitchenCraftsman-style bungalowScreened-in sleeping porchFarmhouse sinkEstablished martinsburg neighborhoodEstablished flower beds
Zillow last checked:
Listing updated:
Listed by:
Tracy Kable 304-725-1918,
Real Broker, LLC,
Co-Listing Agent: Natasha Lenee Fogle 304-620-2225,
Real Broker, LLC
Bought with:
Wes Smith, WV0030184
Pearson Smith Realty, LLC
Source: Bright MLS,MLS#: WVBE2042392
Facts & features
Interior
Bedrooms & bathrooms
- Bedrooms: 3
- Bathrooms: 3
- Full bathrooms: 2
- 1/2 bathrooms: 1
- Main level bathrooms: 1
Rooms
- Room types: Living Room, Dining Room, Bedroom 2, Bedroom 3, Kitchen, Basement, Bedroom 1, Laundry, Bathroom 1, Bathroom 2
Bedroom 1
- Features: Flooring - HardWood, Built-in Features, Lighting - Ceiling, Attic - Walk-Up
- Level: Upper
- Area: 88 Square Feet
- Dimensions: 11 x 8
Bedroom 2
- Features: Flooring - HardWood, Lighting - Ceiling
- Level: Upper
- Area: 132 Square Feet
- Dimensions: 11 x 12
Bedroom 3
- Features: Flooring - HardWood, Lighting - Ceiling
- Level: Upper
- Area: 150 Square Feet
- Dimensions: 15 x 10
Bathroom 1
- Features: Bathroom - Tub Shower, Countertop(s) - Quartz, Flooring - Luxury Vinyl Tile, Lighting - Wall sconces
- Level: Upper
Bathroom 1
- Features: Flooring - Luxury Vinyl Tile, Lighting - Ceiling
- Level: Main
Bathroom 2
- Features: Bathroom - Tub Shower, Countertop(s) - Quartz, Flooring - Luxury Vinyl Tile, Lighting - Ceiling, Lighting - Wall sconces
- Level: Upper
- Area: 117 Square Feet
- Dimensions: 13 x 9
Basement
- Features: Basement - Unfinished
- Level: Lower
- Area: 161 Square Feet
- Dimensions: 23 x 7
Basement
- Features: Basement - Unfinished
- Level: Lower
- Area: 529 Square Feet
- Dimensions: 23 x 23
Basement
- Features: Basement - Unfinished
- Level: Lower
- Area: 138 Square Feet
- Dimensions: 23 x 6
Dining room
- Features: Ceiling Fan(s), Flooring - HardWood
- Level: Main
- Area: 132 Square Feet
- Dimensions: 12 x 11
Kitchen
- Features: Countertop(s) - Quartz, Flooring - Luxury Vinyl Tile, Kitchen - Country, Kitchen - Gas Cooking, Lighting - Ceiling
- Level: Main
- Area: 121 Square Feet
- Dimensions: 11 x 11
Laundry
- Features: Flooring - Luxury Vinyl Tile, Lighting - Ceiling
- Level: Main
- Area: 80 Square Feet
- Dimensions: 10 x 8
Living room
- Features: Flooring - HardWood, Ceiling Fan(s)
- Level: Main
- Area: 187 Square Feet
- Dimensions: 11 x 17
Heating
- Radiator, Steam, Oil
Cooling
- Window Unit(s), Electric
Appliances
- Included: Microwave, Dishwasher, Dryer, Exhaust Fan, Refrigerator, Stainless Steel Appliance(s), Cooktop, Washer, Water Heater, Gas Water Heater
- Laundry: Main Level, Dryer In Unit, Washer In Unit, Laundry Room
Features
- Attic, Bathroom - Tub Shower, Built-in Features, Ceiling Fan(s), Floor Plan - Traditional, Formal/Separate Dining Room, Kitchen - Country, Primary Bath(s), Plaster Walls, Dry Wall
- Flooring: Hardwood, Luxury Vinyl, Carpet, Wood
- Doors: Storm Door(s)
- Windows: Wood Frames
- Basement: Full,Connecting Stairway,Interior Entry,Exterior Entry,Concrete,Rear Entrance,Unfinished,Windows,Walk-Out Access
- Has fireplace: No
Interior area
- Total structure area: 1,356
- Total interior livable area: 1,356 sqft
- Finished area above ground: 1,356
- Finished area below ground: 0
Property
Parking
- Parking features: On Street
- Has uncovered spaces: Yes
Accessibility
- Accessibility features: None
Features
- Levels: Two
- Stories: 2
- Exterior features: Lighting, Sidewalks, Street Lights
- Pool features: None
- Fencing: Chain Link
- Has view: Yes
- View description: Street
Lot
- Size: 3,899 Square Feet
- Features: Downtown
Details
- Additional structures: Above Grade, Below Grade
- Parcel number: 06 9006900000000
- Zoning: 101
- Special conditions: Standard
Construction
Type & style
- Home type: SingleFamily
- Architectural style: Craftsman
- Property subtype: Single Family Residence
Materials
- Aluminum Siding
- Foundation: Concrete Perimeter, Block
- Roof: Architectural Shingle
Condition
- New construction: No
- Year built: 1927
- Major remodel year: 2024
Utilities & green energy
- Electric: 120/240V
- Sewer: Private Sewer
- Water: Public
- Utilities for property: Cable Available, Electricity Available, Phone Available, Sewer Available, Water Available, Natural Gas Available, Cable, DSL, Fiber Optic, LTE Internet Service, Satellite Internet Service
Community & HOA
Community
- Security: Smoke Detector(s)
- Subdivision: None Available
HOA
- Has HOA: No
Location
- Region: Martinsburg
- Municipality: City Of Martinsburg
Financial & listing details
- Price per square foot: $201/sqft
- Tax assessed value: $136,740
- Annual tax amount: $2,130
- Date on market: 8/28/2025
- Listing agreement: Exclusive Right To Sell
- Listing terms: Cash,Conventional,FHA,USDA Loan,VA Loan
- Ownership: Fee Simple
- Road surface type: Paved
Price history
| Date | Event | Price |
|---|---|---|
| 9/24/2025 | Sold | $272,500-0.9%$201/sqft |
Source:  Bright MLS #WVBE2042392 Report a problem Bright MLS #WVBE2042392 Report a problem | ||
| 9/5/2025 | Pending sale | $275,000$203/sqft |
Source: Bright MLS #WVBE2042392 Report a problem | ||
| 8/28/2025 | Listed for sale | $275,000+3.8%$203/sqft |
Source: Bright MLS #WVBE2042392 Report a problem | ||
| 5/28/2024 | Sold | $265,000+6%$195/sqft |
Source: Bright MLS #WVBE2028782 Report a problem | ||
| 4/28/2024 | Contingent | $249,900$184/sqft |
Source: Bright MLS #WVBE2028782 Report a problem | ||
| 4/23/2024 | Listed for sale | $249,900+151.2%$184/sqft |
Source: Bright MLS #WVBE2028782 Report a problem | ||
| 11/28/2023 | Sold | $99,500+66.1%$73/sqft |
Source: Bright MLS #WVBE2020402 Report a problem | ||
| 7/3/2023 | Pending sale | $59,900$44/sqft |
Source: Bright MLS #WVBE2020402 Report a problem | ||
| 6/29/2023 | Listed for sale | $59,900$44/sqft |
Source: Bright MLS #WVBE2020402 Report a problem | ||
Public tax history
| Year | Property taxes | Tax assessment |
|---|---|---|
| 2025 | $2,130 +98.5% | $136,740 +99.9% |
| 2024 | $1,073 -0.3% | $68,400 +2.2% |
| 2023 | $1,077 +13.6% | $66,960 +7.1% |
| 2022 | $948 | $62,520 +4.6% |
| 2021 | -- | $59,760 +4.7% |
| 2020 | -- | $57,060 +2.9% |
| 2019 | $851 -1.3% | $55,440 -1.3% |
| 2018 | $862 +0.6% | $56,160 +1.3% |
| 2017 | $858 -0.2% | $55,440 +0.5% |
| 2016 | $859 -0.2% | $55,140 +1.9% |
| 2015 | $860 -10.3% | $54,120 -10.1% |
| 2014 | $959 +22.8% | $60,180 +17.6% |
| 2013 | $781 | $51,180 +2.4% |
| 2012 | $781 -11.7% | $49,980 -13.4% |
| 2011 | $885 +34.9% | $57,720 -10.5% |
| 2010 | $656 +7.7% | $64,500 |
| 2009 | $609 +1.4% | $64,500 |
| 2008 | $601 -0.8% | $64,500 |
| 2007 | $606 -3.5% | $64,500 |
| 2006 | $628 +17.9% | $64,500 +15.7% |
| 2005 | $533 | $55,740 +4.3% |
| 2004 | -- | $53,460 +14.5% |
| 2003 | -- | $46,680 +15.1% |
| 2002 | -- | $40,560 |
| 2001 | -- | $40,560 |
Find assessor info on the county website
Neighborhood: 25401
Nearby homes
- $476,9003 bd3 ba3.7k sqft208 S Alabama Ave, Martinsburg, WV 25401Off Market
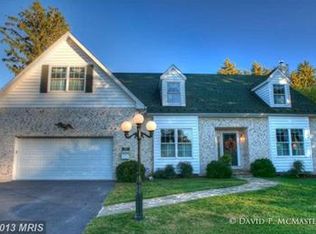
- $552,1003 bd2 ba2.8k sqft1225 W King St, Martinsburg, WV 25401Off Market
- $355,1003 bd3 ba1.9k sqft1301 W King St, Martinsburg, WV 25401Off Market
- $283,5002 bd1 ba2.8k sqft1205 W King St, Martinsburg, WV 25401Off Market
- $415,1005 bd2 ba2.5k sqft1303 W King St, Martinsburg, WV 25401Off Market
- $278,6002 bd2 ba1.5k sqft1218 W John St, Martinsburg, WV 25401Off Market
- $414,9003 bd1 ba2.1k sqft1203 W King St, Martinsburg, WV 25401Off Market
- $301,0003 bd2 ba1.5k sqft207 S Georgia Ave, Martinsburg, WV 25401Off Market
Nearby schools
GreatSchools rating
- 8/10Rosemont Elementary SchoolGrades: PK-3Distance: 0.1 mi
- 5/10Martinsburg South Middle SchoolGrades: 6-8Distance: 1 mi
- 6/10Martinsburg High SchoolGrades: 9-12Distance: 1 mi
Schools provided by the listing agent
- District: Berkeley County Schools
Source: Bright MLS. This data may not be complete. We recommend contacting the local school district to confirm school assignments for this home.
Get a cash offer in 3 minutes
Find out how much your home could sell for in as little as 3 minutes with a no-obligation cash offer.
Estimated market value
$280,600
Get a cash offer in 3 minutes
Find out how much your home could sell for in as little as 3 minutes with a no-obligation cash offer.
Estimated market value
$280,600
- West Virginia
- Berkeley County
- Martinsburg
- 25401
- 204 S Alabama Ave
Nearby cities
Nearby neighborhoods
Nearby zip codes
Other Martinsburg Topics
