Skip main navigation
Sold
  • Price Unknown

    204 S Beach St, Venus, TX 76084

    3beds
    1,764sqft
    Single Family Residence
    Built in 2022
    10,497.96 Square Feet Lot
    $331,400 Zestimate®
    $--/sqft
    $2,142 Estimated rent

    Home value

    $331,400

    $312,000 - $351,000

    $2,142/mo

    Zestimate® history
    Loading
    Loading...

    Owner options

    List your home for rent

    $2,142/mo

    Rent Zestimate®

    Find your next renter with Zillow Rental Manager. Plus, with online applications, you can quickly screen prospective tenants – for free.

    Learn more

    $2,142/mo

    Rent Zestimate®

    Refinance and save

    Refinancing to a lower rate could help reduce your monthly payments and save thousands over the life of the loan.

    See today's rates

    Explore your selling options

    Work with a Zillow partner agent

    Leverage their expertise and Zillow's premium Showcase listings to get your home seen by more buyers.

    Get started

    List with your own agent

    Get your home in front of millions of buyers by listing it on Zillow.

    Learn how to do it

    Sell it yourself

    Take full control of how buyers see your home on Zillow by listing For Sale by Owner (FSBO).

    List your home

    What's special

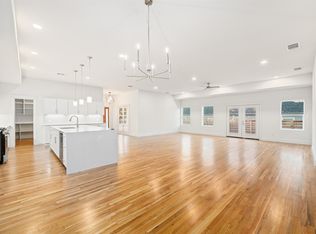
    **Seller to contribute $7500 closing cost with acceptable offer.**New Custom home in the heart of Original Venus, This is a 3 Bedroom, 2 bath and 1 OVERSIZED Garage on a quarter acre. This home has a vaulted ceiling in the Living room that opens to the kitchen and dining area making a great entertaining area so everyone feels included. Kitchen has a farm sink, Stainless steel appliances including a refrigerator. Quartz counter tops and breakfast bar finish the kitchen. Big Utility room with lots of extra space. Home flooring is entirely covered with Luxury Vinyl flooring so No Carpet. Bathrooms also have quartz counters along with vessel sinks. Don't miss this beautiful home, we are doing a few more things but should be ready soon. Lots of extra too many to mention. Yard will be landscaped, sprinkler system installed and wood privacy fence installed. All you need is the key to this beauty. Agent has part ownership in property. Builder to provide 1,2,10 warranty. Call us for a viewing

    Zillow last checked:

    Listing updated:

    Listed by:

    Donna Byers 0608986 972-515-8111,

    RE/MAX Arbors 972-515-8111,

    David Byers 254-631-8593,

    RE/MAX Arbors

    Bought with:

    Brad Ashford

    Keller Williams Lonestar DFW

    Source: NTREIS,MLS#: 20228556

    Facts & features

    Interior

    Bedrooms & bathrooms
    • Bedrooms: 3
    • Bathrooms: 2
    • Full bathrooms: 2
    Bedroom
    • Level: First
    • Dimensions: 12 x 12
    Bedroom
    • Level: First
    • Dimensions: 12 x 12
    Primary bathroom
    • Features: Stone Counters, Walk-In Closet(s)
    • Level: First
    • Dimensions: 17 x 15
    Breakfast room nook
    • Features: Eat-in Kitchen
    • Level: First
    • Dimensions: 12 x 11
    Kitchen
    • Features: Breakfast Bar, Built-in Features, Eat-in Kitchen, Pantry
    • Level: First
    • Dimensions: 12 x 11
    Living room
    • Level: First
    • Dimensions: 21 x 16
    Utility room
    • Features: Utility Room
    • Level: First
    • Dimensions: 15 x 7
    Heating
    • Central, Electric, Heat Pump
    Cooling
    • Central Air, Ceiling Fan(s), Electric
    Appliances
    • Included: Dishwasher, Electric Range, Electric Water Heater, Disposal, Microwave, Refrigerator
    • Laundry: Washer Hookup, Electric Dryer Hookup, Laundry in Utility Room
    Features
    • Decorative/Designer Lighting Fixtures, Double Vanity, Eat-in Kitchen, Open Floorplan, Vaulted Ceiling(s), Walk-In Closet(s)
    • Flooring: Luxury Vinyl, Luxury VinylPlank
    • Windows: Window Coverings
    • Has basement: No
    • Has fireplace: No
    Interior area
    • Total interior livable area: 1,764 sqft

    Property

    Parking
    • Total spaces: 1
    • Parking features: Covered, Garage Faces Front, Garage, Garage Door Opener, Inside Entrance
    • Attached garage spaces: 1
    Features
    • Levels: One
    • Stories: 1
    • Patio & porch: Covered
    • Exterior features: Lighting
    • Pool features: None
    • Fencing: Wood
    Lot
    • Size: 10,497 sqft
    • Dimensions: 75 x 140
    • Features: Interior Lot
    Details
    • Parcel number: 126.4430.02670

    Construction

    Type & style
    • Home type: SingleFamily
    • Architectural style: Traditional,Detached
    • Property subtype: Single Family Residence
    Materials
    • Fiber Cement, Radiant Barrier
    • Foundation: Slab
    • Roof: Composition
    Condition
    • New construction: Yes
    • Year built: 2022

    Utilities & green energy

    • Sewer: Public Sewer
    • Water: Public
    • Utilities for property: Electricity Connected, Sewer Available, Separate Meters, Underground Utilities, Water Available

    Community & neighborhood

    Security
    • Security features: Smoke Detector(s)
    Location
    • Region: Venus
    • Subdivision: Original Venus

    Other

    Other facts
    • Listing terms: Cash,Conventional,FHA,VA Loan

    Price history

    DateEventPrice
    7/28/2023Sold--
    Source: NTREIS #20228556 Report a problem
    6/2/2023Contingent$359,900$204/sqft
    Source: NTREIS #20228556 Report a problem
    6/2/2023Listed for sale$359,900$204/sqft
    Source: NTREIS #20228556 Report a problem
    5/20/2023Contingent$359,900$204/sqft
    Source: NTREIS #20228556 Report a problem
    4/15/2023Price change$359,900-1.4%$204/sqft
    Source: NTREIS #20228556 Report a problem
    2/21/2023Price change$364,9000%$207/sqft
    Source: NTREIS #20228556 Report a problem
    1/5/2023Listed for sale$365,000$207/sqft
    Source: NTREIS #20228556 Report a problem

    Public tax history

    Tax history is unavailable.

    Neighborhood: 76084

    Nearby schools

    GreatSchools rating
    Schools provided by the listing agent
    • Elementary: Venus
    • Middle: Venus
    • High: Venus
    • District: Venus ISD

    Source: NTREIS. This data may not be complete. We recommend contacting the local school district to confirm school assignments for this home.

    Get a cash offer in 3 minutes
    Find out how much your home could sell for in as little as 3 minutes with a no-obligation cash offer.
    Estimated market value
    $331,400
    Get a cash offer in 3 minutes
    Find out how much your home could sell for in as little as 3 minutes with a no-obligation cash offer.
    Estimated market value
    $331,400