If you've been waiting for the perfect blend of comfort and character, this is it! This home offers a 4-bedroom, 1.5 bath home with incredible bones. Each bedroom has a closet. Rare finds include a privacy fence- safe for children and pets, two-car detached garage with an extra lot outside the fence- for more fun activities. Making this home a top- tier candidate for your Pinterest-inspired dreams! The kitchen is open and potential space for an island. Spend your evenings in a cozy living room or grab a couple chairs and sit on your covered front porch. 1 bedroom on main with fresh painted walls. A full bath. And 3 bedrooms on second floor with half bath. Laundry room on main. Located In Columbus Grove SD. Close to shops, parks and other amenities. Whether you're seeking an affordable home or investment opportunity with a little TLC this home has great opportunity! Sellers are doing small updates throughout. So, when changes are made, I will update with pictures. Schedule a showing today! *Sale is contingent on seller's finding and closing on a new home. DIY enthusiasts and savvy investors come take a look! *Sellers cannot do a rent to own option.
Under contract
Price cut: $5K (6/24)
$137,000
204 S Broadway St, Columbus Grove, OH 45830
4beds
1,442sqft
Single Family Residence
Built in 1971
435 Square Feet Lot
$131,400 Zestimate®
$95/sqft
$-- HOA
What's special
Two-car detached garageHalf bathLaundry room on mainCovered front porchFresh painted walls
- 202 days |
- 230 |
- 18 |
Zillow last checked:
Listing updated:
Listed by:
Shawna S. Williams 419-516-7112,
Key Realty
Source: NORIS,MLS#: 10002679
Facts & features
Interior
Bedrooms & bathrooms
- Bedrooms: 4
- Bathrooms: 2
- Full bathrooms: 1
- 1/2 bathrooms: 1
Bedroom 2
- Features: Ceiling Fan(s)
- Level: Upper
- Dimensions: 13 x 10
Bedroom 3
- Level: Upper
- Dimensions: 13 x 10
Bedroom 4
- Level: Main
- Dimensions: 9 x 11
Other
- Level: Upper
- Dimensions: 13 x 10.5
Heating
- Natural Gas
Cooling
- Window Unit(s)
Appliances
- Included: Microwave, Water Heater, Electric Oven
- Laundry: Electric Dryer Hookup, Main Level, Washer Hookup
Features
- Ceiling Fan(s), Storage
- Flooring: Carpet, Hardwood
- Doors: Storm Door(s)
- Has basement: No
- Has fireplace: No
- Common walls with other units/homes: No Common Walls
Interior area
- Total structure area: 1,442
- Total interior livable area: 1,442 sqft
Video & virtual tour
Property
Parking
- Total spaces: 4
- Parking features: Concrete, Gravel, Detached Garage, Driveway
- Garage spaces: 2
- Has uncovered spaces: Yes
Features
- Patio & porch: Side Patio, Front Porch
- Exterior features: Fire Pit, Private Yard
- Fencing: Wood
Lot
- Size: 435 Square Feet
- Dimensions: 60X110
- Features: Corner Lot
Details
- Additional parcels included: 470640600000
- Parcel number: 47064070.0000
Construction
Type & style
- Home type: SingleFamily
- Architectural style: Traditional
- Property subtype: Single Family Residence
Materials
- Vinyl Siding
- Foundation: Crawl Space
- Roof: Metal
Condition
- New construction: No
- Year built: 1971
Utilities & green energy
- Electric: Circuit Breakers
- Sewer: Public Sewer
- Water: Public
- Utilities for property: Cable Available, Cable Connected, Electricity Available, Electricity Connected, Natural Gas Available, Natural Gas Connected, Sewer Available, Water Available, Water Connected
Community & HOA
Community
- Features: Curbs, Park, Playground, Sidewalks, Street Lights
- Security: Keyless Entry, Smoke Detector(s)
- Subdivision: None
HOA
- Has HOA: No
Location
- Region: Columbus Grove
Financial & listing details
- Price per square foot: $95/sqft
- Date on market: 1/1/2026
- Listing terms: Cash,Conventional
- Electric utility on property: Yes
- Road surface type: Paved
Estimated market value
$131,400
$125,000 - $138,000
$1,116/mo
Price history
| Date | Event | Price |
|---|---|---|
| 7/8/2026 | Contingent | $137,000$95/sqft |
Source: NORIS #10002679 Report a problem | ||
| 6/24/2026 | Price change | $137,000-3.5%$95/sqft |
Source: NORIS #10002679 Report a problem | ||
| 5/11/2026 | Price change | $142,000-2.4%$98/sqft |
Source: NORIS #10002679 Report a problem | ||
| 3/1/2026 | Price change | $145,500-2.7%$101/sqft |
Source: NORIS #10002679 Report a problem | ||
| 1/1/2026 | Listed for sale | $149,500$104/sqft |
Source: NORIS #10002679 Report a problem | ||
| 1/1/2026 | Listing removed | $149,500$104/sqft |
Source: NORIS #10000542 Report a problem | ||
| 12/10/2025 | Price change | $149,500-3.5%$104/sqft |
Source: NORIS #10000542 Report a problem | ||
| 10/23/2025 | Listed for sale | $155,000$107/sqft |
Source: NORIS #10000542 Report a problem | ||
Public tax history
Tax history is unavailable.
Monthly payment
Est. payment
Payment breakdown
Explore the cost of this home by adjusting the details. Changes won't be saved.Climate risks
Neighborhood: 45830
Nearby schools
GreatSchools rating
- 7/10Columbus Grove Elementary SchoolGrades: K-4Distance: 0.3 mi
- 9/10Columbus Grove Middle SchoolGrades: 5-8Distance: 0.3 mi
- 8/10Columbus Grove High SchoolGrades: 9-12Distance: 0.3 mi
Schools provided by the listing agent
- Elementary: Columbus Grove
- Middle: Columbus Grove
- High: Columbus Grove
Source: NORIS. This data may not be complete. We recommend contacting the local school district to confirm school assignments for this home.
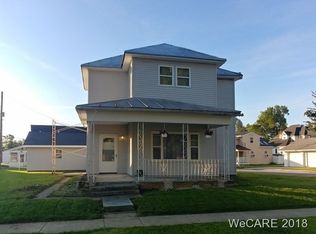
- $158,0004 bd2 ba1.4k sqft204 S Broadway St #1, Columbus Grove, OH 45830Off Market
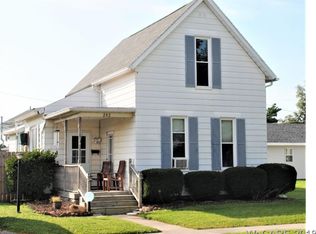
- $143,9003 bd1 ba1.4k sqft202 S Broadway St #ST01, Columbus Grove, OH 45830Off Market
- $1,030-- bd-- ba-- sqft2 Oakwood Dr, Columbus Grove, OH 45830Off Market
- $25,700-- bd-- ba-- sqft26-45830 26, Columbus Grove, OH 45830Off Market
- $206,300-- bd1 ba2.4k sqft300 S Broadway St #1, Columbus Grove, OH 45830Off Market
- $176,000-- bd2 ba2.2k sqft203 Center St #1, Columbus Grove, OH 45830Off Market
- $---- bd-- ba-- sqft203 Center St, Columbus Grove, OH 45830Off Market
- $204,8003 bd2 ba1.6k sqft200 S Broadway St, Columbus Grove, OH 45830Off Market
A local agent can set up tours, give advice and negotiate with sellers.
Similar homes
- $--3 bd1 ba1.3k sqft741 E 2nd St, Ottawa, OH 45875Auction
 Auction.com 1
 - $150,0003 bd1 ba1.3k sqft1619 N Main St, Lima, OH 45801For Sale

 MLS ID #310694, CJ Steinke, Merritt Real Estate Professionals. WCAR OH
 - $135,0004 bd1 ba1.5k sqft476 N Elizabeth St, Lima, OH 45801For Sale
 MLS ID #310824, Kyle Bushong, Cowan, Realtors. WCAR OH
 - $135,0003 bd2 ba1.2k sqft640 S Dana Ave, Lima, OH 45804For Sale
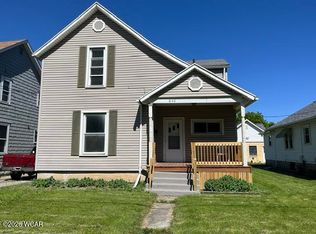 MLS ID #310433, Pauline Devita, CCR Realtors. WCAR OH
 - $--3 bd2 ba1.5k sqft1649 Reservoir Rd, Lima, OH 45804AuctionAuction.com 1
- $138,9004 bd3 ba1.3k sqft513 E Liberty St, Leipsic, OH 45856For SaleMLS ID #10007710, Daniel T Irwin, New Concept Realty. NORIS
- $139,9003 bd1 ba1.4k sqft1114 Judith St, Lima, OH 45801For SaleMLS ID #310716, Jacob McKissick, County Line Real Estate. WCAR OH
- $154,9003 bd1 ba1.4k sqft1416 N Central Ave, Lima, OH 45801For Sale
 MLS ID #226017798, Rhonda K Crouse, Realistar. Columbus and Central Ohio Regional MLS
 - $139,9002 bd1 ba904 sqft1415 Hazel Ave, Lima, OH 45805For SaleMLS ID #310756, Renee Smiley, Cowan, Realtors. WCAR OH
- $--3 bd1 ba1.3k sqft235 N Cole St, Lima, OH 45805AuctionAuction.com 2
- $159,9004 bd1 ba1.7k sqft928 Burch Ave, Lima, OH 45801For SaleMLS ID #310873, Krista Schrader, Schrader Realty. WCAR OH
- $154,9002 bd2 ba1.1k sqft402 Liberty St, Cloverdale, OH 45827For SaleMLS ID #10009271, Steven Koleno, Beycome Brokerage Realty LLC. NORIS
- $179,9002 bd1 ba1.2k sqft921 E 3rd St, Delphos, OH 45833For SaleMLS ID #310913, Rick Gable, Dick Clark Real Estate, LLC. WCAR OH
- $129,0002 bd1 ba1k sqft312 E Rice St, Continental, OH 45831For SaleMLS ID #309683, Richard Clark, Dick Clark Real Estate, LLC. WCAR OH
- $120,0003 bd1 ba1.2k sqft905 E 2nd St, Lima, OH 45804For SaleMLS ID #310807, Seth Ciminillo, Dye Real Estate & Land Company. WCAR OH
- $140,0003 bd2 ba2k sqft431 S Jameson Ave, Lima, OH 45805For SaleMLS ID #309691, Dylan Byers, Cowan, Realtors. WCAR OH
- $118,9003 bd1 ba1.5k sqft332 S Collett St, Lima, OH 45805For SaleMLS ID #310800, Tricia Ciminillo, Berkshire Hathaway Professional Realty. WCAR OH
- $159,9003 bd1 ba1.3k sqft1155 Franklin St, Lima, OH 45804For SaleMLS ID #10007093, Keith M. Degnan, Key Realty. NORIS
- $125,0003 bd1 ba1.2k sqft813 N Cole St, Lima, OH 45805For SaleMLS ID #310667, Jaiden Johnston, EXP Realty-Dublin. WCAR OH
- $155,0003 bd1 ba1.4k sqft706 Radcliffe St, Lima, OH 45804For SaleMLS ID #310328, Brian Harter, Binkley Real Estate- Wapakoneta. WCAR OH
