**MULTIPLE OFFERS HAVE BEEN RECEIVED - HIGHEST AND BEST OFFERS DUE SATURDAY, 3/28 AT 7:00pm** Welcome to this beautifully updated 3-bedroom, 2-bath home tucked away on a quiet cul-de-sac in the desirable Winding Creek subdivision of McHenry. Ideally located just minutes from downtown McHenry and within walking distance to Riverwood Elementary and McHenry High School, this home offers both everyday convenience and neighborhood charm. Set on a spacious, fully fenced quarter-acre lot, the property provides a perfect blend of privacy, and outdoor enjoyment, complete with a patio, storage shed, and recently refreshed landscaping. Inside, this expanded split-level home showcases high-quality finishes throughout. The fully renovated kitchen is a standout, offering 42" cabinetry, granite countertops, stainless steel appliances, and a beverage refrigerator-perfect for both daily living and effortless entertaining. The home continues to impress with newer hardwood flooring, oversized baseboards, updated interior and exterior lighting, neutral paint, and tastefully updated bathrooms. Recent improvements add even more value and peace of mind, including a newer furnace and A/C (2018), new insulated garage door with windows ('25), as well as roof and siding updates completed in 2015. Storage is abundant, with a large laundry/utility room, custom under-stair storage, and an oversized dry crawl space with plenty of overhead room for easy access. Meticulously maintained and thoughtfully upgraded, this home is truly move-in ready - just unpack and start enjoying the good life!
Closed
$367,000
204 S Carriage Trl, McHenry, IL 60050
3beds
1,508sqft
Single Family Residence
Built in 1993
0.25 Acres Lot
$-- Zestimate®
$243/sqft
$2,666 Estimated rent
Home value
Not available
Estimated sales range
Not available
$2,666/mo
Zestimate® history
Owner options
List your home for rent
$2,666/mo
Rent Zestimate®
Find your next renter with Zillow Rental Manager. Plus, with online applications, you can quickly screen prospective tenants – for free.
$2,666/mo
Rent Zestimate®
Refinance and save
$2,688/mo
Est. payment
Refinancing to a lower rate could help reduce your monthly payments and save thousands over the life of the loan.
$2,688/mo
Est. payment
Explore your selling options
Work with a Zillow partner agent
Leverage their expertise and Zillow's premium Showcase listings to get your home seen by more buyers.
Get startedList with your own agent
Get your home in front of millions of buyers by listing it on Zillow.
Learn how to do itSell it yourself
Take full control of how buyers see your home on Zillow by listing For Sale by Owner (FSBO).
List your homeWhat's special
High-quality finishes throughoutExpanded split-level homeRecently refreshed landscapingFully renovated kitchenNeutral paintQuiet cul-de-sacOversized baseboards
Zillow last checked:
Listing updated:
Listed by:
Mandy Montford 815-245-8195,
Baird & Warner
Bought with:
Christine Bluthardt
@properties Christie's International Real Estate
Source: MRED as distributed by MLS GRID,MLS#: 12599477
Facts & features
Interior
Bedrooms & bathrooms
- Bedrooms: 3
- Bathrooms: 2
- Full bathrooms: 2
Rooms
- Room types: Utility Room-Lower Level
Primary bedroom
- Features: Flooring (Carpet), Bathroom (Full)
- Level: Second
- Area: 143 Square Feet
- Dimensions: 11X13
Bedroom 2
- Features: Flooring (Carpet)
- Level: Second
- Area: 100 Square Feet
- Dimensions: 10X10
Bedroom 3
- Features: Flooring (Carpet)
- Level: Lower
- Area: 130 Square Feet
- Dimensions: 10X13
Family room
- Features: Flooring (Carpet)
- Area: 240 Square Feet
- Dimensions: 20X12
Kitchen
- Features: Kitchen (Eating Area-Table Space, Granite Counters, Updated Kitchen), Flooring (Hardwood)
- Level: Main
- Area: 170 Square Feet
- Dimensions: 10X17
Living room
- Features: Flooring (Hardwood)
- Level: Main
- Area: 288 Square Feet
- Dimensions: 18X16
Other
- Features: Flooring (Other)
- Level: Lower
- Area: 130 Square Feet
- Dimensions: 10X13
Heating
- Natural Gas
Cooling
- Central Air
Appliances
- Included: Range, Microwave, Dishwasher, Bar Fridge, Washer, Dryer, Stainless Steel Appliance(s), Water Softener Owned
Features
- Vaulted Ceiling(s), Dry Bar
- Flooring: Hardwood
- Basement: Crawl Space
Interior area
- Total structure area: 0
- Total interior livable area: 1,508 sqft
Property
Parking
- Total spaces: 2
- Parking features: Garage Door Opener, Yes, Garage Owned, Attached, Garage
- Attached garage spaces: 2
- Has uncovered spaces: Yes
Accessibility
- Accessibility features: No Disability Access
Features
- Levels: Tri-Level
- Patio & porch: Patio
- Fencing: Fenced
Lot
- Size: 0.25 Acres
- Dimensions: 102x95x95x120
- Features: Cul-De-Sac
Details
- Additional structures: Shed(s)
- Parcel number: 1403102032
- Special conditions: None
- Other equipment: Water-Softener Owned
Construction
Type & style
- Home type: SingleFamily
- Property subtype: Single Family Residence
Materials
- Vinyl Siding
Condition
- New construction: No
- Year built: 1993
Utilities & green energy
- Sewer: Public Sewer
- Water: Public
Community & HOA
HOA
- Services included: None
Location
- Region: Mchenry
Financial & listing details
- Price per square foot: $243/sqft
- Tax assessed value: $262,269
- Annual tax amount: $6,012
- Date on market: 3/27/2026
- Listing terms: Conventional
- Ownership: Fee Simple
Price history
| Date | Event | Price |
|---|---|---|
| 5/11/2026 | Sold | $367,000+5.8%$243/sqft |
Source:  MRED as distributed by MLS GRID #12599477 Report a problem MRED as distributed by MLS GRID #12599477 Report a problem | ||
| 3/29/2026 | Contingent | $347,000$230/sqft |
Source: MRED as distributed by MLS GRID #12599477 Report a problem | ||
| 3/27/2026 | Listed for sale | $347,000+98.3%$230/sqft |
Source: MRED as distributed by MLS GRID #12599477 Report a problem | ||
| 5/23/2018 | Sold | $175,000-10.7%$116/sqft |
Source: Public Record Report a problem | ||
| 6/13/2005 | Sold | $196,000+26.5%$130/sqft |
Source: Public Record Report a problem | ||
| 7/24/2000 | Sold | $154,900$103/sqft |
Source: Public Record Report a problem | ||
Public tax history
| Year | Property taxes | Tax assessment |
|---|---|---|
| 2024 | $6,012 +4.7% | $87,423 +11.5% |
| 2023 | $5,744 -6.3% | $78,400 +11% |
| 2022 | $6,128 +4.1% | $70,639 +6.7% |
| 2021 | $5,885 +0.9% | $66,228 +3.1% |
| 2020 | $5,831 | $64,243 +5.2% |
| 2019 | -- | $61,079 +3.7% |
| 2018 | $6,741 +1.3% | $58,904 +4.4% |
| 2017 | $6,656 +102% | $56,432 +4.8% |
| 2016 | $3,295 | $53,842 +5.1% |
| 2013 | $3,295 | $51,242 -11.5% |
| 2011 | -- | $57,876 -7.2% |
| 2010 | -- | $62,353 -6.1% |
| 2009 | -- | $66,396 -6.8% |
| 2008 | -- | $71,256 +7.7% |
| 2006 | -- | $66,148 +4.7% |
| 2005 | $4,019 +9.9% | $63,172 +6.3% |
| 2004 | $3,655 +2.3% | $59,416 +6.2% |
| 2003 | $3,573 +2% | $55,973 +6.5% |
| 2002 | $3,501 +14.8% | $52,581 +11.7% |
| 2001 | $3,051 +8.1% | $47,078 +10% |
| 2000 | $2,823 | $42,800 |
Find assessor info on the county website
Neighborhood: 60050
Nearby homes
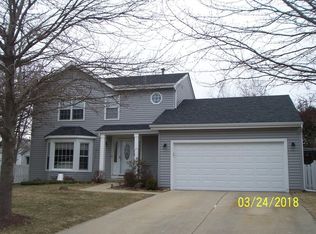
- $343,3002 bd2 ba1.6k sqft206 S Carriage Trl, McHenry, IL 60050Off Market
- $362,3003 bd3 ba1.7k sqft202 S Carriage Trl, McHenry, IL 60050Off Market
- $381,5004 bd2 ba2.4k sqft215 S Driftwood Trl, McHenry, IL 60050Off Market
- $392,9004 bd3 ba2k sqft213 S Driftwood Trl, McHenry, IL 60050Off Market
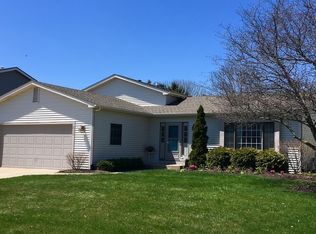
- $335,6002 bd2 ba1.5k sqft217 S Driftwood Trl, McHenry, IL 60050Off Market
- $356,0003 bd2 ba1.7k sqft208 S Carriage Trl, McHenry, IL 60050Off Market
- $308,5003 bd-- ba932 sqft211 S Driftwood Trl, McHenry, IL 60050Off Market
- $369,4003 bd3 ba1.4k sqft200 S Carriage Trl, McHenry, IL 60050Off Market
Nearby schools
GreatSchools rating
- 6/10Riverwood Elementary SchoolGrades: K-5Distance: 0.1 mi
- 7/10Parkland SchoolGrades: 6-8Distance: 2 mi
- NAMcHenry Community High SchoolGrades: 9-12Distance: 1.8 mi
Schools provided by the listing agent
- Elementary: Riverwood Elementary School
- Middle: Parkland Middle School
- High: Mchenry Campus
- District: 15
Source: MRED as distributed by MLS GRID. This data may not be complete. We recommend contacting the local school district to confirm school assignments for this home.


Get pre-qualified for a loan
At Zillow Home Loans, we can pre-qualify you in as little as 5 minutes with no impact to your credit score.An equal housing lender. NMLS #10287.
- Illinois
- McHenry County
- McHenry
- 60050
- 204 S Carriage Trl
Nearby cities
Nearby zip codes
Other McHenry Topics
