Welcome to 204 S Cherry Ave in Marion! This spacious 4-bedroom, 4-bath home offers 2,732 finished square feet and an impressive combination of space, comfort, and unique extras. Beautiful hardwood floors flow through the kitchen, dining area, and entry, while the main living room features a cozy fireplace. Downstairs, the massive family room is built for entertaining with a wet bar and comfortable in-floor heat from the boiler system throughout the entire basement. A dedicated secure storage room with coded access provides an added space for valuables, collections, sporting equipment, or other personal items. All four bedrooms are generously sized, including a gorgeous primary suite with its own private bath.
Outside, enjoy the large covered deck, already plumbed with natural gas for grilling, overlooking a huge 15,000 sq. ft. lot with no backyard neighbors. There’s plenty of space for vehicles, hobbies, and projects with a heated 2-stall garage plus a separate heated outbuilding. Located in the charming community of Marion, you can enjoy the peace and feel of small-town living while still being within an easy drive of shopping, dining, and entertainment. This home truly gives you the best of both worlds!
For sale
$425,000
204 S Cherry Ave, Marion, SD 57043
3beds
2,732sqft
Single Family Residence
Built in 2002
0.34 Acres Lot
$-- Zestimate®
$156/sqft
$-- HOA
What's special
Cozy fireplaceWet barLarge covered deckSeparate heated outbuildingBeautiful hardwood floors
- 13 days
- 435
- 24
Likely to sell faster than
Zillow last checked:
Listing updated:
Listed by:
Shana J Showers Cell:605-371-6484,
eXp Realty - Elevated Sioux Falls 605-521-0544,
Patrick W Showers,
eXp Realty - Elevated Sioux Falls
Source: Realtor Association of the Sioux Empire,MLS#: 22607672
Facts & features
Interior
Bedrooms & bathrooms
- Bedrooms: 3
- Bathrooms: 4
- Full bathrooms: 3
- 1/2 bathrooms: 1
- Main level bedrooms: 3
Primary bedroom
- Description: Large WIC
- Level: Main
- Area: 168
- Dimensions: 14 x 12
Bedroom 2
- Level: Main
- Area: 143
- Dimensions: 13 x 11
Bedroom 3
- Level: Main
- Area: 130
- Dimensions: 13 x 10
Bedroom 4
- Level: Basement
- Area: 182
- Dimensions: 14 x 13
Dining room
- Level: Main
- Area: 180
- Dimensions: 12 x 15
Family room
- Description: Wet Bar
- Level: Basement
- Area: 621
- Dimensions: 27 x 23
Kitchen
- Level: Main
- Area: 154
- Dimensions: 14 x 11
Living room
- Level: Main
- Area: 273
- Dimensions: 13 x 21
Heating
- Natural Gas, Other
Cooling
- Central Air
Appliances
- Included: Range, Microwave, Dishwasher, Refrigerator, Washer, Dryer, Humidifier
Features
- 3+ Bedrooms Same Level, Main Floor Laundry, Master Bath, Wet Bar
- Flooring: Carpet, Laminate, Tile, Wood
- Basement: Full
- Number of fireplaces: 1
- Fireplace features: Gas
Interior area
- Total interior livable area: 2,732 sqft
- Finished area above ground: 1,586
- Finished area below ground: 1,146
Video & virtual tour
Property
Parking
- Total spaces: 2
- Parking features: Garage
- Garage spaces: 2
Lot
- Size: 0.34 Acres
- Dimensions: 100x150
- Features: City Lot, Garden
Details
- Additional structures: Shed(s)
- Parcel number: 250000130000010
Construction
Type & style
- Home type: SingleFamily
- Architectural style: Ranch
- Property subtype: Single Family Residence
Materials
- Hard Board, Stone
- Roof: Composition
Condition
- Year built: 2002
Utilities & green energy
- Sewer: Public Sewer
- Water: Public
Community & HOA
Community
- Subdivision: No Subdivision
HOA
- Has HOA: No
Location
- Region: Marion
Financial & listing details
- Price per square foot: $156/sqft
- Tax assessed value: $355,162
- Annual tax amount: $6,326
- Date on market: 10/6/2026
Estimated market value
Not available
Estimated sales range
Not available
Not available
Price history
| Date | Event | Price |
|---|---|---|
| 10/6/2026 | Listed for sale | $425,000+123.7%$156/sqft |
Source:  Realtor Association of the Sioux Empire #22607672 Report a problem | ||
| 10/2/2009 | Sold | $190,000$70/sqft |
Source: Public Record Report a problem | ||
Public tax history
| Year | Property taxes | Tax assessment |
|---|---|---|
| 2025 | $6,275 +10.1% | $355,162 +5% |
| 2024 | $5,698 +9.3% | $338,249 +9.8% |
| 2023 | $5,214 +8.8% | $308,102 +17% |
| 2022 | $4,794 +13.8% | $263,335 +5% |
| 2021 | $4,212 0% | $250,795 +18.7% |
| 2020 | $4,213 +19.4% | $211,215 |
| 2019 | $3,528 +2.2% | $211,215 +20% |
| 2018 | $3,452 +953% | $176,015 +6% |
| 2017 | $328 -90.5% | $166,050 +10% |
| 2016 | $3,456 | $150,955 -4% |
| 2015 | -- | $157,245 +10% |
| 2012 | -- | $142,950 -5% |
| 2011 | -- | $150,475 |
Find assessor info on the county website
Monthly payment
Est. payment
Payment breakdown
Explore the cost of this home by adjusting the details. Changes won't be saved.Climate risks
Neighborhood: 57043
Nearby schools
Schools provided by the listing agent
- Elementary: Marion ES
- Middle: Marion JHS
- High: Marion HS
- District: Marion
Source: Realtor Association of the Sioux Empire. This data may not be complete. We recommend contacting the local school district to confirm school assignments for this home.

Similar homes
- $279,9003 bd2 ba2.1k sqft202 W 3rd St, Marion, SD 57043For Sale

 MLS ID #22605664, Christa F Helma. Realtor Association of the Sioux Empire
- $424,9004 bd3 ba1.9k sqft501 Grace Ave, Parker, SD 57053For Sale
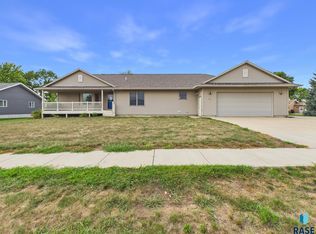 MLS ID #22606287, Deena L Becker. Realtor Association of the Sioux Empire
- $225,0004 bd2 ba1.6k sqft200 E 5th St, Marion, SD 57043For Sale
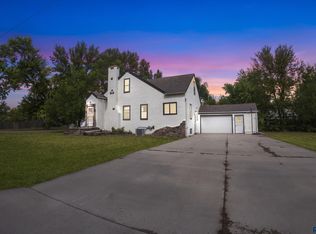 MLS ID #22606949, Don J O'Donnell. Realtor Association of the Sioux Empire
- $420,0004 bd3 ba1.8k sqft708 N Juniper St, Lennox, SD 57039For Sale
 MLS ID #22607976, Mandra L Kruse. Realtor Association of the Sioux Empire
- $535,0005 bd3 ba3.3k sqft104 Caleb Ct, Parker, SD 57053For SaleMLS ID #22606802, Ryan J Wieman. Realtor Association of the Sioux Empire
- $525,0003 bd2 ba1.7k sqft26459 459th Ave, Hartford, SD 57033For SaleMLS ID #22607975, Terry L Keller. Realtor Association of the Sioux Empire
- $379,9004 bd2 ba2.3k sqft919 S Academy St, Lennox, SD 57039For SaleMLS ID #22607450, Shana J Showers. Realtor Association of the Sioux Empire
- $425,0004 bd3 ba2.3k sqft512 W Ash St, Canistota, SD 57012For SaleMLS ID #22605042, Jeff L Merrill. Realtor Association of the Sioux Empire
- $417,9004 bd3 ba2.1k sqft621 W Ash St, Canistota, SD 57012For SaleMLS ID #22607051, Maggie L Miller. Realtor Association of the Sioux Empire
- $529,9004 bd3 ba2.5k sqft26164 Reed Ct, Canistota, SD 57012For SaleMLS ID #22607147, Rebecca M Ohayon. Realtor Association of the Sioux Empire
- $250,0003 bd2 ba1.5k sqft45442 275th St, Parker, SD 57053For SaleMLS ID #22503106, Rick R Sawvell. Realtor Association of the Sioux Empire
- $599,9005 bd2 ba2.3k sqft45841 275th St, Parker, SD 57053For SaleMLS ID #22607019, Dave E Dreessen. Realtor Association of the Sioux Empire
- $625,0005 bd4 ba4k sqft1103 S Dewald St, Freeman, SD 57029For SaleMLS ID #22607660, Amy J Stahl. Realtor Association of the Sioux Empire
- $480,0003 bd2 ba1.5k sqft26738 455th Ave, Humboldt, SD 57035For SaleMLS ID #22603406, Deena L Becker. Realtor Association of the Sioux Empire
- $335,0002 bd2 ba1.4k sqft44666 289th St, Viborg, SD 57070For SaleMLS ID #22606803, Christa F Helma. Realtor Association of the Sioux Empire
- $499,9006 bd3 ba3k sqft320 W 4th Ave, Lennox, SD 57039For SaleMLS ID #22603367, Nicholas J Blau. Realtor Association of the Sioux Empire
- $600,0005 bd4 ba4k sqft101 Lakeview Dr, Hurley, SD 57036For SaleMLS ID #22607061, Melanie D Schreiber. Realtor Association of the Sioux Empire
- $279,9004 bd3 ba1.8k sqft431 Dakota St, Chancellor, SD 57015For SaleMLS ID #22607115, Sharese M Ihnen. Realtor Association of the Sioux Empire
