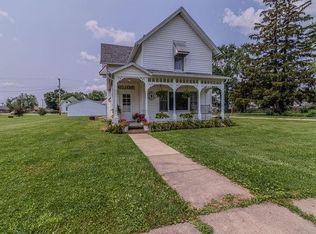
This charming 3-bedroom, 1.5-bathroom home is nestled on a .57-acre lot in the heart of Bismarck! You will love unwinding on the front porch after a long day. As you enter the home, you will be greeted by stunning hardwood floors throughout, beautiful woodwork, and original pocket doors. Each room offers generous space, creating a comfortable and inviting feel throughout the home. In 2022, the current owners had parts of the exterior retuckpointed. In 2021, Freeman Exteriors installed a new roof on the kitchen addition, and seamless gutters were added to the garage. A new septic system was installed in 2019, and a whole-house generator in 2016. The A/C condenser was replaced in 2019, the water heater in 2014, and the furnace in 2010. Call today to schedule your tour of this move-in-ready home!
Under contract
$159,900
204 S Chicago Ave, Bismarck, IL 61814
3beds
1,987sqft
Single Family Residence
Built in 1910
0.57 Acres Lot
$-- Zestimate®
$80/sqft
$-- HOA
What's special
Original pocket doorsStunning hardwood floors throughoutFront porchBeautiful woodwork
- 25 days
- 954
- 98
Likely to sell faster than
Zillow last checked:
Listing updated:
Listed by:
Hayley Siefert 217-356-6100,
Keller Williams Realty - Danville
Source: CIBR,MLS#: 6261080 Originating MLS: Central Illinois Board Of REALTORS
Facts & features
Interior
Bedrooms & bathrooms
- Bedrooms: 3
- Bathrooms: 2
- Full bathrooms: 1
- 1/2 bathrooms: 1
Bedroom
- Level: Upper
- Dimensions: 20.11 x 12.6
Bedroom
- Level: Upper
- Dimensions: 13 x 11.2
Bedroom
- Level: Upper
- Dimensions: 13 x 9.9
Bonus room
- Level: Main
- Dimensions: 13.8 x 11.4
Dining room
- Level: Main
- Dimensions: 13.11 x 13.8
Other
- Level: Upper
Half bath
- Level: Main
Kitchen
- Level: Main
- Dimensions: 17.3 x 10
Living room
- Level: Main
- Dimensions: 24.3 x 13
Heating
- Forced Air
Cooling
- Central Air
Appliances
- Included: Dishwasher, Gas Water Heater, Oven, Refrigerator
Features
- Breakfast Area, Fireplace
- Basement: Unfinished,Crawl Space,Partial
- Number of fireplaces: 1
- Fireplace features: Family/Living/Great Room
Interior area
- Total structure area: 1,987
- Total interior livable area: 1,987 sqft
- Finished area above ground: 1,987
- Finished area below ground: 0
Property
Parking
- Total spaces: 2
- Parking features: Detached, Garage
- Garage spaces: 2
Features
- Levels: Two
- Stories: 2
- Patio & porch: Front Porch
Lot
- Size: 0.57 Acres
- Dimensions: .57 acres
Details
- Parcel number: 1420403012
- Zoning: Other
- Special conditions: None
- Other equipment: Generator
Construction
Type & style
- Home type: SingleFamily
- Architectural style: Traditional
- Property subtype: Single Family Residence
Materials
- Brick, Vinyl Siding
- Foundation: Basement, Crawlspace
- Roof: Asphalt,Other
Condition
- Year built: 1910
Utilities & green energy
- Electric: Generator
- Sewer: Septic Tank
- Water: Public
Community & HOA
Location
- Region: Bismarck
Financial & listing details
- Price per square foot: $80/sqft
- Tax assessed value: $129,162
- Annual tax amount: $3,328
- Date on market: 9/23/2026
- Cumulative days on market: 26 days
- Road surface type: Gravel
Estimated market value
Not available
Estimated sales range
Not available
Not available
Price history
| Date | Event | Price |
|---|---|---|
| 10/1/2026 | Contingent | $159,900$80/sqft |
Source:  CIBR #6261080 Report a problem | ||
| 9/24/2026 | Listed for sale | $159,900$80/sqft |
Source: CIBR #6261080 Report a problem | ||
| 2/8/2023 | Listing removed | -- |
Source:  RE/MAX International Report a problem | ||
| 6/9/2022 | Pending sale | $159,900+33.3%$80/sqft |
Source: RE/MAX International #6220060 Report a problem | ||
| 6/1/2022 | Sold | $120,000-25%$60/sqft |
Source: CIBR #6220060 Report a problem | ||
| 5/7/2022 | Pending sale | $159,900$80/sqft |
Source: CIBR #6220060 Report a problem | ||
| 4/1/2022 | Listed for sale | $159,900$80/sqft |
Source: CIBR #6220060 Report a problem | ||
Public tax history
| Year | Property taxes | Tax assessment |
|---|---|---|
| 2024 | $3,124 +6.8% | $43,054 +9.6% |
| 2023 | $2,924 +26.2% | $39,272 +9.5% |
| 2022 | $2,317 +85.2% | $35,852 +42.8% |
| 2021 | $1,251 +6.2% | $25,111 +1.5% |
| 2020 | $1,178 -0.1% | $24,740 +2.4% |
| 2017 | $1,179 | $24,164 |
| 2015 | $1,179 +1.4% | $24,164 |
| 2014 | $1,163 | $24,164 |
| 2013 | $1,163 | $24,164 -7.8% |
| 2012 | -- | $26,208 |
| 2011 | -- | $26,208 |
| 2010 | -- | $26,208 |
| 2009 | -- | $26,208 |
| 2008 | -- | $26,208 +6.9% |
| 2007 | $1,358 -11.7% | $24,516 |
| 2006 | $1,538 +3.7% | $24,516 |
| 2005 | $1,482 -0.8% | $24,516 +3% |
| 2004 | $1,494 +0.5% | $23,802 +1.8% |
| 2002 | $1,487 +22.3% | $23,374 +20.4% |
| 2001 | $1,215 +12.2% | $19,408 |
| 2000 | $1,083 | $19,408 |
Find assessor info on the county website
Monthly payment
Est. payment
Payment breakdown
Explore the cost of this home by adjusting the details. Changes won't be saved.Climate risks
Neighborhood: 61814
Nearby schools
Schools provided by the listing agent
- District: Bismarck-Henning Dist. 1
Source: CIBR. This data may not be complete. We recommend contacting the local school district to confirm school assignments for this home.

Similar homes
- $117,0003 bd1 ba1.7k sqft205 E Holloway St, Bismarck, IL 61814New
 MLS ID #12786008, Jacob Patterson, Realty Select One. MRED as distributed by MLS GRID
- $149,9003 bd2 ba1.8k sqft319 Northbrook Dr, Danville, IL 61832For Sale
 MLS ID #6261394, Hayley Siefert. CIBR
- $139,9003 bd2 ba2k sqft14889 E 2200 North Rd, Danville, IL 61834For Sale
 MLS ID #6261434, Chasity Johnson. CIBR
- $164,5003 bd2 ba1.8k sqft2212 N Bowman Ave, Danville, IL 61834For Sale
 MLS ID #6260984, Marvin Turner. CIBR
