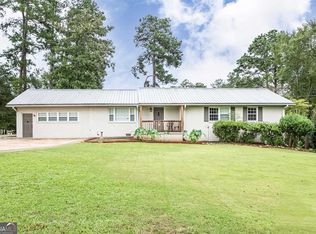
DOLLHOUSE CUTE & MOVE-IN READY! This adorable 2-bedroom, 1-bath home is the perfect blend of charm, comfort, and convenience! Ideally situated in a wonderful, family-oriented in-town community, you'll be just seconds from downtown LaGrange, shopping, dining, and everyday conveniences while also being only minutes from the beautiful shores of West Point Lake and the Sunny Point Park, boat ramp, and recreation area. Step inside to discover a spacious, open-concept floor plan featuring beautifully updated Life Proof flooring that offers both style and durability. The inviting living spaces flow effortlessly, creating the perfect setting for entertaining friends or enjoying cozy evenings at home. Outside, you'll fall in love with the oversized grilling deck overlooking the expansive backyard-ideal for weekend cookouts, family gatherings, pets, or simply relaxing after a long day. Whether you're a first-time homebuyer, looking to downsize, or searching for a smart investment opportunity, this charming home checks all the boxes. Don't miss your chance to own this picture-perfect gem in one of LaGrange's most convenient locations-this is an absolute must-see!
Pending
$189,500
204 S Chilton Cres, Lagrange, GA 30240
3beds
991sqft
Single Family Residence
Built in 1960
0.51 Acres Lot
$188,800 Zestimate®
$191/sqft
$-- HOA
What's special
Oversized grilling deckSpacious open-concept floor planInviting living spacesOverlooking the expansive backyard
- 38 days |
- 48 |
- 1 |
Likely to sell faster than
Zillow last checked:
Listing updated:
Listed by:
Joel Upchurch 706-523-1702,
RE/MAX Results
Source: GAMLS,MLS#: 10803147

Facts & features
Interior
Bedrooms & bathrooms
- Bedrooms: 3
- Bathrooms: 1
- Full bathrooms: 1
- Main level bathrooms: 1
- Main level bedrooms: 3
Rooms
- Room types: Family Room, Laundry
Dining room
- Features: Dining Rm/Living Rm Combo
Kitchen
- Features: Pantry
Heating
- Central
Cooling
- Ceiling Fan(s), Central Air
Appliances
- Included: Dishwasher, Oven/Range (Combo), Refrigerator
- Laundry: In Kitchen, Laundry Closet
Features
- Master On Main Level, Walk-In Closet(s)
- Flooring: Hardwood, Tile
- Basement: None
- Has fireplace: No
Interior area
- Total structure area: 991
- Total interior livable area: 991 sqft
- Finished area above ground: 991
- Finished area below ground: 0
Property
Parking
- Parking features: Assigned, Attached, Guest, Off Street, Parking Pad
- Has attached garage: Yes
- Has uncovered spaces: Yes
Features
- Levels: One
- Stories: 1
- Fencing: Back Yard,Chain Link,Fenced
Lot
- Size: 0.51 Acres
- Features: Level, Sloped
- Residential vegetation: Grassed
Details
- Parcel number: 0624C003025
Construction
Type & style
- Home type: SingleFamily
- Architectural style: Ranch
- Property subtype: Single Family Residence
Materials
- Brick, Other
- Foundation: Block
- Roof: Composition
Condition
- Resale
- New construction: No
- Year built: 1960
Utilities & green energy
- Sewer: Public Sewer
- Water: Public
- Utilities for property: Cable Available, Electricity Available, High Speed Internet, Other
Community & HOA
Community
- Features: None
- Subdivision: Beverly Hills
HOA
- Has HOA: No
- Services included: None
Location
- Region: Lagrange
Financial & listing details
- Price per square foot: $191/sqft
- Tax assessed value: $133,660
- Annual tax amount: $1,458
- Date on market: 7/10/2026
- Cumulative days on market: 38 days
- Listing agreement: Exclusive Right To Sell
- Electric utility on property: Yes
Estimated market value
Zestimate®
$188,800
Estimated sales range
$179,000 - $198,000
Rent Zestimate®
$1,268/mo
Price history
| Date | Event | Price |
|---|---|---|
| 7/15/2026 | Pending sale | $189,500$191/sqft |
Source: | ||
| 7/10/2026 | Listed for sale | $189,500+128.3%$191/sqft |
Source: | ||
| 2/2/2019 | Listing removed | $895$1/sqft |
Source: Results Property Management Report a problem | ||
| 1/28/2019 | Listed for rent | $895$1/sqft |
Source: Results Property Management Report a problem | ||
| 8/5/2016 | Sold | $83,000-7.7%$84/sqft |
Source: Public Record Report a problem | ||
| 7/22/2016 | Pending sale | $89,900$91/sqft |
Source: LIGHTHOUSE REALTY, INC. #8007659 Report a problem | ||
| 7/12/2016 | Listed for sale | $89,900$91/sqft |
Source: LIGHTHOUSE REALTY, INC. #8007659 Report a problem | ||
| 5/29/2016 | Pending sale | $89,900$91/sqft |
Source: LIGHTHOUSE REALTY, INC. #8007659 Report a problem | ||
| 5/27/2016 | Listed for sale | $89,900+9%$91/sqft |
Source: LIGHTHOUSE REALTY, INC. #8007659 Report a problem | ||
| 6/6/2014 | Sold | $82,500-8.2%$83/sqft |
Source: Agent Provided Report a problem | ||
| 4/19/2014 | Price change | $89,900-9.2%$91/sqft |
Source: Coldwell-Banker Manor Realty #07234127 Report a problem | ||
| 3/12/2014 | Listed for sale | $99,000+141.5%$100/sqft |
Source: Coldwell-Banker Manor Realty #07234127 Report a problem | ||
| 11/29/2011 | Listing removed | $41,000$41/sqft |
Source: ERA First Realty of LaGrange, Inc. #3151365 Report a problem | ||
| 11/15/2011 | Price change | $41,000-50.5%$41/sqft |
Source: ERA First Realty of LaGrange, Inc. #03151365 Report a problem | ||
| 11/13/2011 | Listed for sale | -- |
Source: foreclosure.com Report a problem | ||
| 10/4/2011 | Sold | $82,772-17.2%$84/sqft |
Source: Public Record Report a problem | ||
| 9/24/2006 | Sold | $100,000$101/sqft |
Source: Public Record Report a problem | ||
Public tax history
| Year | Property taxes | Tax assessment |
|---|---|---|
| 2025 | $1,458 +7.5% | $53,464 +7.5% |
| 2024 | $1,356 +28.9% | $49,716 +28.9% |
| 2023 | $1,052 +3.1% | $38,564 +5.5% |
| 2022 | $1,021 -2.1% | $36,564 +5.8% |
| 2021 | $1,042 | $34,552 |
| 2020 | $1,042 +8.1% | $34,552 +8.1% |
| 2019 | $964 0% | $31,956 |
| 2018 | $964 | $31,956 |
| 2017 | $964 | $31,956 +2.5% |
| 2016 | $964 +2.5% | $31,177 -0.8% |
| 2015 | $940 -1% | $31,429 +81% |
| 2014 | $949 +80.7% | $17,364 -6% |
| 2013 | $525 | $18,465 |
Find assessor info on the county website
Monthly payment
Est. payment
Payment breakdown
Explore the cost of this home by adjusting the details. Changes won't be saved.Climate risks
Neighborhood: 30240
Nearby schools
GreatSchools rating
- 6/10Franklin Forest Elementary SchoolGrades: PK-5Distance: 0.9 mi
- NABradfield Center - Ault AcademyGrades: 5-12Distance: 2.4 mi
- 7/10Lagrange High SchoolGrades: 9-12Distance: 1.2 mi
Schools provided by the listing agent
- Elementary: Franklin Forest
- Middle: Gardner Newman
- High: Lagrange
Source: GAMLS. This data may not be complete. We recommend contacting the local school district to confirm school assignments for this home.
- $195,0003 bd1 ba1k sqft202 S Chilton Cres, Lagrange, GA 30240Sold
Save 
- $227,5003 bd2 ba2.4k sqft210 S Chilton Cres, Lagrange, GA 30240Off Market
Save - $207,5003 bd2 ba1.5k sqft138 S Chilton Cres, Lagrange, GA 30240Off Market
Save - $283,0005 bd3 ba3k sqft205 N Chilton Cres, Lagrange, GA 30240Sold
Save 
- $130,0004 bd3 ba1.8k sqft203 S Chilton Cres, Lagrange, GA 30240Sold
Save - $155,0003 bd2 ba1.4k sqft201 S Chilton Cres, Lagrange, GA 30240Sold
Save - $177,2503 bd2 ba1.4k sqft201 N Chilton Cres, Lagrange, GA 30240Sold
Save - $155,0004 bd3 ba1.9k sqft201 S Chilton Cres, Lagrange, GA 30240Sold
Save
A local agent can set up tours, give advice and negotiate with sellers.
A local lender can help you make sure your offer is ready when you are.